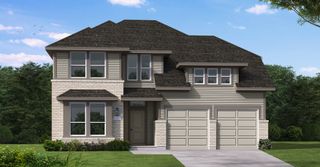
768 Ashleigh Lane, Lantana, TX 76226
- 3 beds |
- 4 baths |
- 2,938 sqft
 Single-Family Home
 Built in 2003
 5,706sqft lot
 3 car garage
 $228/sqft
 Listed 6 days ago
Property Description
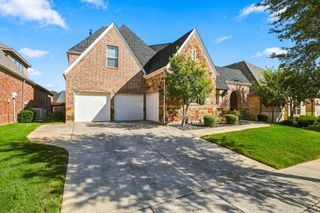
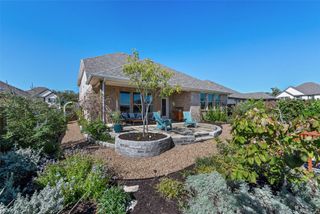
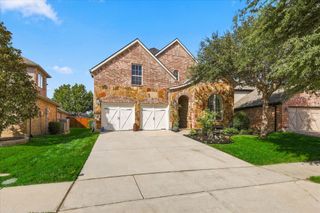
Beautifully situated golf course home in sought-after Lantana! This 1.5-story Darling home offers 3 bedrooms, 3.5 baths and an exceptional golf-course setting overlooking the 9th green with picturesque course and water views. Located just around the corner from Lantana Golf Club, this thoughtfully designed home combines spacious living with a low-maintenance patio-home lifestyle. Inside, wood flooring flows through the main living areas. A private study features French doors and a wall of beautiful built-ins, while the formal dining room opens to the spacious living area centered around a see-through gas-log fireplace. On the opposite side, a light-filled sunroom with brick flooring and walls of windows takes full advantage of the peaceful golf-course views. The island kitchen features granite countertops, custom cabinetry, gas cooktop, backsplash, coffee bar and abundant storage, with an adjoining breakfast area. The oversized primary suite is privately situated at the rear of the home and enjoys beautiful views, while the ensuite bath offers a jetted tub, separate shower and custom walk-in closet. Two secondary bedrooms are split from the primary and share a spacious full bath. Upstairs is the home's only second-level space—a large bonus room with wet bar, built-in cabinetry and full bath, creating an ideal entertainment or guest retreat. A generous mud room leads to the oversized tandem 3-car garage, with plenty of room for vehicles, a golf cart and additional storage. Enjoy the landscaped backyard and relaxing views of the golf course and water. Lantana residents also enjoy an impressive array of community amenities, including multiple pools, pickleball and tennis courts, fitness centers, basketball courts, hike-and-bike trails, playgrounds, community center and more. A wonderful opportunity for golf-course living with recreation and amenities just moments from home.
- Listing Status:
- Active
- Data Last Updated:
- October 22, 2026 at 9:20PM
- Listing Office:
- Keller Williams Realty : (940) 484-9411
- Listing Agent:
- BRAD MCKISSACK :
- Contact:
- (940) 484-9411
- MLS ID:
- 21412031

- General: Rain Gutters
- Style: TraditionalDetached
- Pool: NoneCommunity
- Parking: Garage Faces FrontGolf Cart GarageStorageTandem
- Roofing: CompositionShingle
- Windows: ShuttersWindow Coverings
- General: BrickRockStoneOne and One HalfSlab
- HOA Amenities: Maintenance GroundsMaintenance Structure128.0Monthly
- Originating MLS: NTR_NTREIS
- School District: Denton ISD
- County: Denton
- Zoning: SONORA ADDN PH I BLK 21A LOT 17R230201
- Fencing: Back YardGateWrought Iron
- Utilities: Natural Gas AvailableSewer AvailableSeparate MetersUnderground UtilitiesWater AvailableCable Available
- Water: Public
- Sewer: Public Sewer
- Source: NTR_NTREIS
This listing courtesy of BRAD MCKISSACK , Keller Williams Realty
Monthly Payment
- Principal & Interest $
- Property Taxes $
- Home Insurance $
- VA Funding Fee $

 New - 5 hours ago