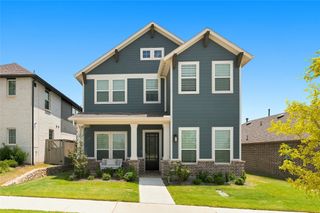
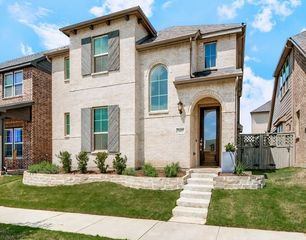
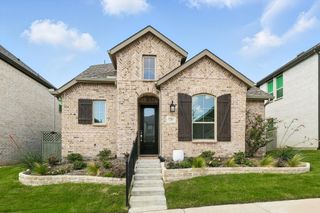
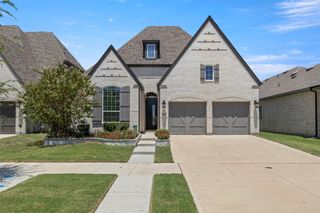
1809 6th Street, Argyle, TX 76226
- 4 beds |
- 2 baths |
- 2,106 sqft
 Rental
  Built in 2015
  5,750sqft lot
 3 car garage
  $2/sqft
  Listed 1 day ago
Property Description
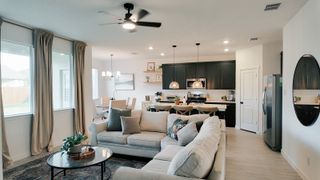
Welcome home to this beautifully maintained 4-bedroom, 2-bath residence in the award-winning Harvest community of Argyle. This spacious single-story home offers 2,106 square feet of open-concept living with rich hardwood flooring, vaulted ceilings, decorative lighting, and abundant natural light throughout. The gourmet kitchen features granite countertops, a large center island, gas range, pantry, and ample cabinet space, opening seamlessly to the dining and living areas with a cozy gas fireplace—perfect for entertaining or relaxing at home. The split-bedroom floor plan provides privacy, while the spacious primary suite includes dual vanities, a soaking tub, separate shower, and a generous walk-in closet. Step outside to enjoy a private backyard complete with a covered patio, custom pergola, and beautifully landscaped yard with a fire pit area, ideal for outdoor gatherings or quiet evenings. Located within Northwest ISD, residents enjoy access to Harvest's exceptional amenities, including resort-style pools, fitness centers, parks, playgrounds, walking and biking trails, lakes, community gardens, dog parks, and year-round neighborhood events. Conveniently located near shopping, dining, and major commuter routes, this home offers the perfect blend of comfort, convenience, and community. Don't miss this exceptional lease opportunity!
- Listing Status:
- Active
- Data Last Updated:
- August 15, 2026 at 7:20AM
- Listing Office:
- Real Broker, LLC : 855-450-0442
- Listing Agent:
- Christi Beca :
- Contact:
- 214-566-2196
- MLS ID:
- 21350189

- General: Private Yard
- Style: TraditionalDetached
- Pool: NoneCommunity
- Parking: Door-SingleGarage Faces FrontGarage
- Roofing: Composition
- General: BrickFiber Cement1Slab
- HOA Amenities: All FacilitiesAssociation ManagementMaintenance Grounds1035.0Semi-Annually
- Originating MLS: NTR
- School District: Northwest ISD
- County: Denton
- Zoning: HARVEST MEADOWS PHASE 1 BLK L LOT 8R653532
- Fencing: Back Yard
- Utilities: Natural Gas AvailableSewer AvailableSeparate MetersUnderground UtilitiesWater AvailableCable Available
- Water: Public
- Sewer: Public Sewer
- Source: NTR
This listing courtesy of Christi Beca , Real Broker, LLC
 New - 2 days ago