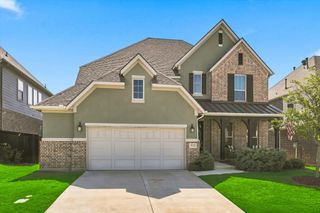
1813 Kaiser Cove, Argyle, TX 76226
- 4 beds |
- 3 baths |
- 2,401 sqft
 Single-Family Home
  Built in 2016
  6,098sqft lot
 2 car garage
  $227/sqft
  Listed 17 days ago
Property Description
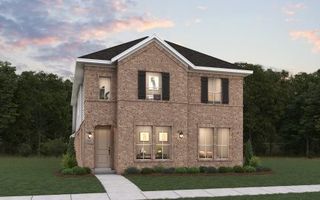
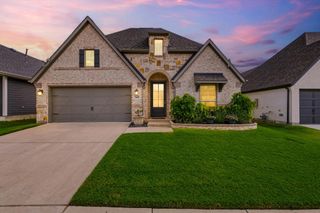
Welcome to award-winning Harvest! Built by Highland Homes, this beautiful two-story Craftsman-style home offers thoughtful upgrades, timeless finishes, and a private backyard with no rear neighbors. Inside, you’ll find hardwood floors, granite countertops, upgraded appliances, plantation shutters throughout, under-cabinet lighting, and a reverse osmosis-alkaline water system in the kitchen. The living room is anchored by a fireplace and framed by backyard views. Additional attic decking provides extra storage, while the garage features 8-foot doors and an epoxy-coated floor. A new roof was installed in 2024 for added peace of mind. Step outside to your own backyard retreat featuring an covered patio with a sparkling pool and spa, and low-maintenance turf that stays green year-round perfect for relaxing or entertaining. Harvest is consistently recognized as a top master-planned community, offering resort-style pools, a fitness center, fishing ponds, walking and biking trails, parks, playgrounds, sports courts, dog parks, a community coffee shop, and year-round events. Conveniently located near I-35W, Alliance, Denton, UNT, and TWU, this home offers the perfect blend of luxury, privacy, and community living.
- Listing Status:
- Active
- Data Last Updated:
- August 17, 2026 at 1:18PM
- Listing Office:
- Monument Realty : 214-705-7827
- Listing Agent:
- Lorraina Moore :
- Contact:
- 206-428-8987
- MLS ID:
- 21344233

- General: Rain Gutters
- Style: TraditionalDetached
- Pool: None
- Parking: Door-SingleGarage Faces FrontGarageGarage Door Opener
- Roofing: Composition
- Windows: Window Coverings
- General: Brick2Slab
- HOA Amenities: All FacilitiesAssociation ManagementInternetMaintenance Grounds2070.0Annually
- Originating MLS: NTR
- School District: Northwest ISD
- County: Denton
- Zoning: HARVEST MEADOWS PHASE 1 BLK K LOT 4R653499
- Fencing: Wood
- Utilities: Sewer AvailableWater AvailableCable Available
- Water: Public
- Sewer: Public Sewer
- Source: NTR
This listing courtesy of Lorraina Moore , Monument Realty
Monthly Payment
- Principal & Interest $
- Property Taxes $
- Home Insurance $
- VA Funding Fee $

 New - 1 day ago