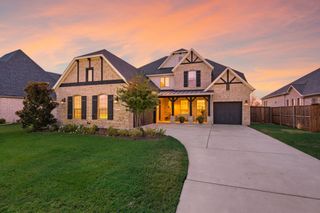
1829 Acoma Way, Argyle, TX 76226
- 5 beds |
- 6 baths |
- 4,645 sqft
 Single-Family Home
  Built in 2026
  7,405sqft lot
 3 car garage
  $226/sqft
  Listed 1 month ago
Property Description
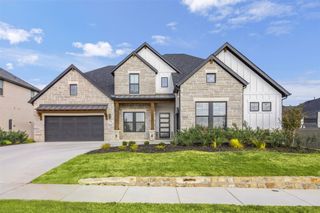
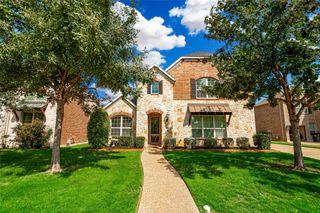
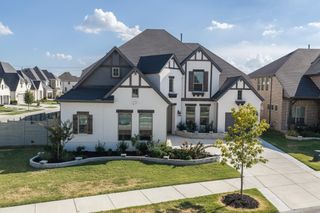
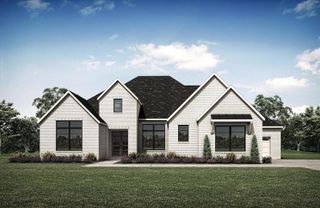
Beautiful Shaddock home with a painted brick exterior located in the highly sought-after Argyle ISD, showcasing thoughtful design and exceptional craftsmanship throughout. This spacious five-bedroom, five-bath home offers an open-concept layout with vaulted ceilings that seamlessly connect the living, kitchen, and dining areas, perfect for everyday living and entertaining. The gourmet kitchen features custom cabinetry and a large walk-in pantry, while a raised study provides the ideal work-from-home space. The private owner’s suite offers a spa-inspired bath with a freestanding tub and separate his-and-hers closets. Upstairs includes three bedrooms, two with private baths, along with a game room and media room for additional entertainment and living space. Enjoy outdoor living on the large covered patio. Additional highlights include a utility room with a mudroom area and a three-car tandem garage.
- Listing Status:
- Active
- Data Last Updated:
- October 13, 2026 at 2:20PM
- Listing Office:
- Hunter Dehn Realty : 214-500-5222
- Listing Agent:
- Hunter Dehn :
- Contact:
- 214-500-5222
- MLS ID:
- 21381627

- General: Rain Gutters
- Style: TraditionalDetached
- Pool: NoneCommunity
- Parking: Door-MultiGarage Faces FrontGarageGarage Door OpenerTandem
- Roofing: Composition
- General: Brick2Pillar/Post/Pier
- HOA Amenities: All FacilitiesAssociation ManagementMaintenance Structure1950.0Annually
- Originating MLS: NTR_NTREIS
- School District: Argyle ISD
- County: Denton
- Zoning: High Plains at Furst Ranch1075996
- Fencing: Wood
- Utilities: Natural Gas AvailableSewer AvailableSeparate MetersUnderground UtilitiesWater AvailableCable Available
- Water: Public
- Sewer: Public Sewer
- Source: NTR_NTREIS
This listing courtesy of Hunter Dehn , Hunter Dehn Realty
Monthly Payment
- Principal & Interest $
- Property Taxes $
- Home Insurance $
- VA Funding Fee $

 New - 3 days ago