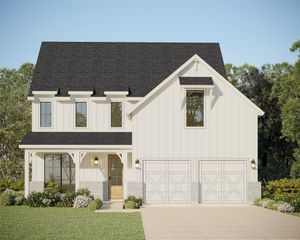
2312 Plover Lane, Argyle, TX 76226
- 4 beds |
- 5 baths |
- 2,987 sqft
 Single-Family Home
  Built in 2022
  5,750sqft lot
 2 car garage
  $199/sqft
  Listed 5 months ago
Property Description
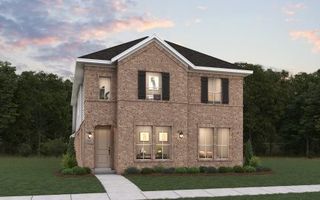
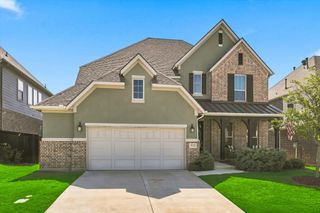
Welcome to this thoughtfully designed Highland Home, Cambridge Floorplan. Packed with high-end features and exceptional upgrades, offering both luxury and everyday functionality. From the moment you enter, you'll appreciate the abundance of storage, including multiple coat and linen closets and an oversized attic enhanced with 12+ inches of insulation for energy efficiency. The heart of the home is the gourmet kitchen, featuring double ovens, a 5-burner gas stove, an upgraded Bosch dishwasher, and a wine bar with built-in fridge—perfect for entertaining or hosting holiday meals. Step outside to your own private retreat with a 20x20 concrete patio, complete with a built-in outdoor grill—ideal for weekend gatherings or relaxed evenings under the stars. The entertainment continues indoors with a dedicated movie room, complete with a projector and surround speaker system, creating an immersive at-home cinema experience. A whole-home water filtration system adds comfort and peace of mind to daily living. Located in a sought-after Argyle community, residents enjoy access to a wide array of neighborhood amenities, including community pools, trails, parks, playgrounds, and clubhouse facilities. The home is just minutes from Harvest Town Center, Downtown Argyle, and Roanoke's Oak Street, known for its boutique shops, restaurants, and local charm. Outdoor lovers will enjoy proximity to Lake Grapevine, Argyle Trails, and several nearby golf courses. With top-tier amenities, versatile living spaces, and unbeatable location, 2312 Plover Lane delivers a perfect blend of comfort, style, and lifestyle convenience.
- Listing Status:
- Active
- Data Last Updated:
- August 17, 2026 at 2:20PM
- Listing Office:
- Keller Williams Realty : 817-329-8850
- Listing Agent:
- Billy Vaselo :
- Contact:
- 817-946-9789
- MLS ID:
- 21191527

- General: Outdoor GrillOutdoor KitchenRain Gutters
- Style: TraditionalDetached
- Pool: None
- Parking: Door-SingleGarage Faces FrontGarage
- Roofing: Composition
- General: Brick2Slab
- HOA Amenities: Association Management2076.0Annually
- Originating MLS: NTR
- School District: Northwest ISD
- County: Denton
- Zoning: HARVEST MEADOWS PHASE 5 BLK AM LOT 91R969130
- Fencing: Wood
- Utilities: Cable AvailableElectricity AvailableNatural Gas AvailablePhone AvailableSewer AvailableWater Available
- Water: Public
- Sewer: Public Sewer
- Source: NTR
This listing courtesy of Billy Vaselo , Keller Williams Realty
Monthly Payment
- Principal & Interest $
- Property Taxes $
- Home Insurance $
- VA Funding Fee $

 New - 1 day ago