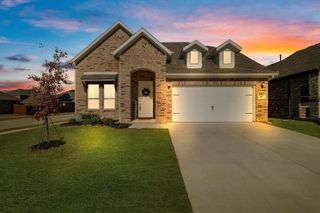
9825 Oak Glade Drive, Denton, TX 76207
- 4 beds |
- 4 baths |
- 3,207 sqft
 Single-Family Home
  Built in 2026
  7,366sqft lot
 2 car garage
  $211/sqft
  Listed 4 days ago
Property Description
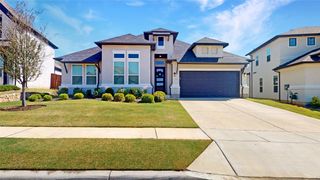
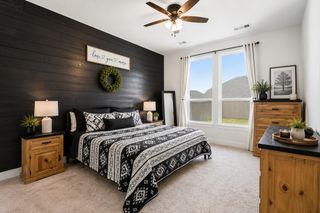
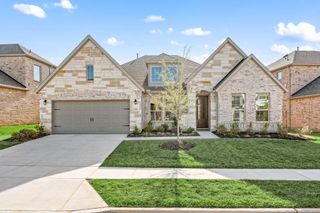
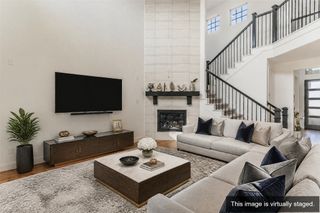
Welcome to this stunning two-story home offering 3,207 square feet of thoughtfully designed living space on an oversized lot in the exciting new Landmark community, located within Denton ISD. This spacious home features four bedrooms and four full bathrooms, including the rare and highly desirable dual primary suites—one conveniently located downstairs and another upstairs, providing exceptional flexibility for multi-generational living or hosting guests. Step inside to discover soaring ceilings and an impressive open-to-below design that fills the home with natural light and creates a grand, airy feel. The open-concept living area centers around a beautiful fireplace, making it the perfect place to gather and relax. The downstairs primary suite offers a luxurious retreat with a spa-inspired bathroom featuring a soaking tub, ideal for unwinding at the end of the day. Entertainment and relaxation continue with a downstairs media room, perfect for movie nights or game days, while the upstairs game room provides additional space for fun and leisure. Situated in the growing Landmark community, this home offers convenient access to shopping, dining and entertainment, with a new H-E-B grocery store coming soon nearby. Combining spacious design, modern comfort and an unbeatable location, this home offers the perfect balance of style, functionality and convenience.
- Listing Status:
- Active
- Data Last Updated:
- August 15, 2026 at 2:19AM
- Listing Office:
- American Legend Homes : 972-410-5701
- Listing Agent:
- CCB Realty Stanley :
- Contact:
- 972-410-5701
- MLS ID:
- 21355378

- General: Outdoor Living AreaRain Gutters
- Style: TraditionalDetached
- Pool: NoneCommunity
- Parking: Garage Faces FrontGarageGarage Door Opener
- Roofing: Composition
- General: Board & Batten SidingBrick2Slab
- HOA Amenities: Association ManagementMaintenance Grounds1600.0Annually
- Originating MLS: NTR
- School District: Denton ISD
- County: Denton
- Zoning: R1053408
- Fencing: Wood
- Utilities: Cable AvailableSewer AvailableUnderground UtilitiesWater Available
- Water: Public
- Sewer: Public Sewer
- Source: NTR
This listing courtesy of CCB Realty Stanley , American Legend Homes
Monthly Payment
- Principal & Interest $
- Property Taxes $
- Home Insurance $
- VA Funding Fee $

 New - 1 day ago