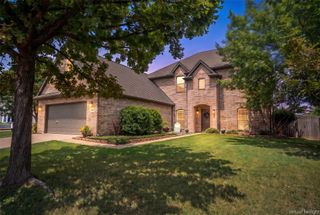
405 Rosie Court, Argyle, TX 76226
- 4 beds |
- 3 baths |
- 2,829 sqft
 Single-Family Home
  Built in 2021
  7,100sqft lot
 2 car garage
  $176/sqft
  Listed 6 days ago
Property Description
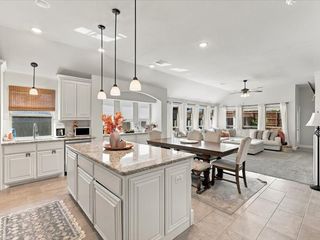
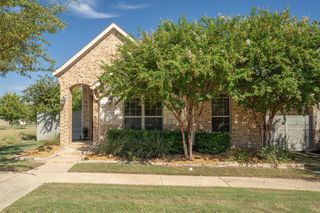
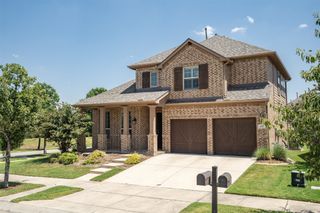
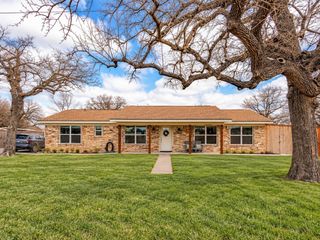
Welcome to this spacious Argyle ISD home on an oversized corner lot with an expansive backyard and exceptional curb appeal. The thoughtfully designed floor plan features a first-floor primary suite, dedicated home office, open-concept kitchen and living area, and three spacious upstairs bedrooms with a large game room. The light-filled kitchen offers a large island with bar seating, farmhouse sink, 5-burner cooktop, abundant cabinetry, and walk-in pantry, opening to the eat-in dining area and living room. The first-floor primary suite features large windows, a board-and-batten accent wall, and a spacious ensuite bathroom with double vanity, garden tub, separate shower, and two oversized walk-in closets. Upstairs, the three secondary bedrooms, full bathroom, and large game room provide flexible space for family, guests, work, play, or entertaining. Outside, the oversized corner lot and expansive backyard offer ample room for a playset, pool, outdoor living, or future backyard upgrades. Conveniently located near Liberty Christian Academy while offering an Argyle ISD location, this home provides families with both public and private education options.
- Listing Status:
- Active
- Data Last Updated:
- October 13, 2026 at 7:21AM
- Listing Office:
- Independent Realty : 817-907-2506
- Listing Agent:
- Madeline Shanahan :
- Contact:
- 281-389-0440
- MLS ID:
- 21397523

- Style: Detached
- Pool: None
- Parking: Additional ParkingGarage Faces FrontGarageGarage Door OpenerKitchen LevelLighted
- Roofing: Shingle
- General: Brick2Slab
- HOA Amenities: Maintenance Grounds1060.0Annually
- Originating MLS: NTR_NTREIS
- School District: Argyle ISD
- County: Denton
- Zoning: ARGYLE CROSSING PHASE ONE BLK D LOT 6R970987
- Fencing: Back YardFencedWood
- Utilities: Electricity ConnectedNatural Gas AvailableSewer AvailableSeparate MetersWater AvailableCable Available
- Water: Public
- Sewer: Public Sewer
- Source: NTR_NTREIS
This listing courtesy of Madeline Shanahan , Independent Realty
Monthly Payment
- Principal & Interest $
- Property Taxes $
- Home Insurance $
- VA Funding Fee $

 New - 11 hours ago