402 Appaloosa Run, Argyle, TX 76226
- 4 beds |
- 4 baths |
- 4,412 sqft
 Single-Family Home
  Built in 2016
  0.38acre lot
 3 car garage
  $314/sqft
  Listed 19 days ago
Property Description
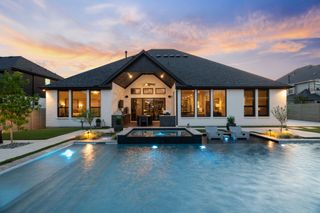
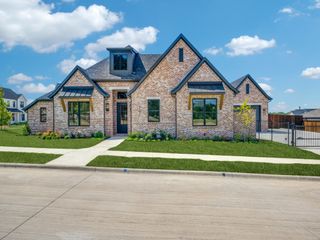
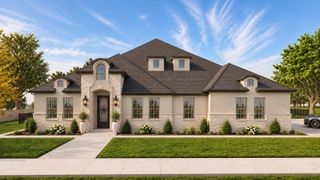
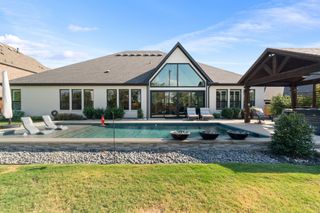
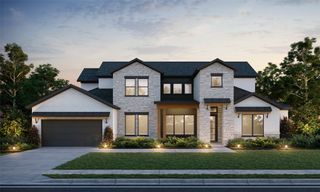
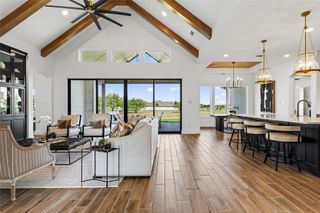
This impressive single-story home makes a statement from the moment you arrive, with a sprawling design, beautiful stone exterior, manicured landscaping and an expansive corner homesite. Inside, the thoughtfully designed floor plan offers 4 bedrooms and 4 baths, providing an ideal balance of open gathering spaces and private retreats. The primary suite is highlighted by a spa-inspired bath featuring a freestanding soaking tub, oversized walk-in shower, sophisticated designer finishes and two large walk-in closets; one closet contains a hidden space behind a bookshelf. Outdoor living is a standout feature. Covered patio areas create inviting spaces for relaxing and entertaining, including a dramatic stone fireplace, wood-plank ceilings and ceiling fans. The landscaped backyard incorporates stone pathways, mature plantings and low-maintenance hardscape features, creating a private outdoor retreat with plenty of room to enjoy the Texas seasons. An additional unfinished space offers exciting possibilities for future customization and is already framed with insulation and rough-ins visible—an opportunity to create additional space tailored to the next owner's needs, subject to applicable plans, permits and approvals. With its substantial single-story footprint, impressive architectural details, beautiful outdoor spaces and desirable Argyle setting, this beauty offers a rare combination of space, character and flexibility.
- Listing Status:
- Active
- Data Last Updated:
- October 13, 2026 at 7:21AM
- Listing Office:
- Lonestar Luxury Realty, LLC : 214-532-6823
- Listing Agent:
- Rene Jensen :
- MLS ID:
- 21392760

- General: LightingRain GuttersWorkshop
- Style: Contemporary/ModernDetached
- Other Structures: Workshop
- Pool: None
- Parking: DrivewayOversizedGarage Faces Side
- Roofing: Composition
- Windows: ShuttersWindow Coverings
- General: RockStoneStucco1Slab
- HOA Amenities: Association ManagementMaintenance Structure1550.0Annually
- Originating MLS: NTR_NTREIS
- School District: Argyle ISD
- County: Denton
- Zoning: 5T RANCH PHASE ONE BLK C LOT 8R677935
- Fencing: MetalWood
- Utilities: Sewer AvailableWater AvailableCable Available
- Water: Public
- Sewer: Public Sewer
- Source: NTR_NTREIS
- Exclusions: Stand alone ice maker in laundry roomrefrigerator in laundry roomwasher and dryerpersonal propertydecorationsartfurniture
This listing courtesy of Rene Jensen , Lonestar Luxury Realty, LLC
Monthly Payment
- Principal & Interest $
- Property Taxes $
- Home Insurance $
- VA Funding Fee $