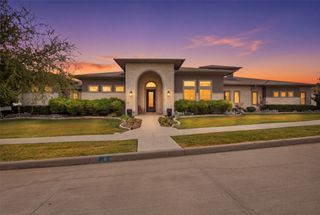
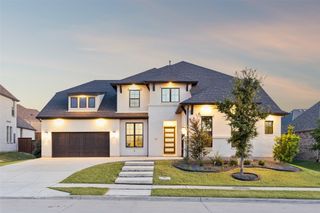
11508 Hickory Falls Drive, Argyle, TX 76226
- 4 beds |
- 5 baths |
- 4,307 sqft
 Single-Family Home
  Built in 2020
  0.41acre lot
 3 car garage
  $290/sqft
  Listed 1 month ago
Property Description
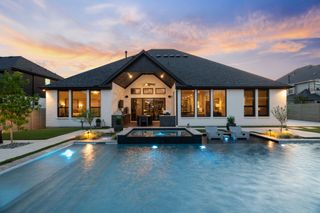
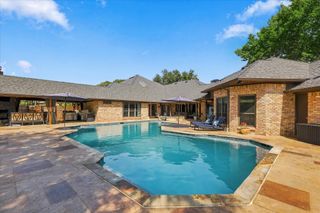
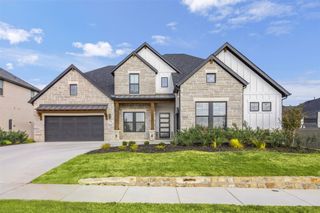
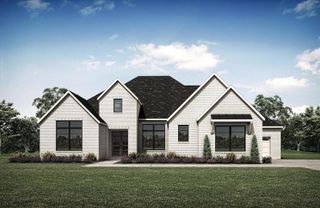
Your own backyard paradise awaits in this stunning single-story Drees Custom Home, situated on nearly half an acre in sought-after Canyon Falls. Designed for year-round indoor-outdoor living, this incredible retreat features a sunroom with glass sliders and screens, sparkling pool with tanning ledge and water features, separate covered patio with hot tub, fire pit area and a deck. An outdoor storage building (with electricity) adds convenience, while peaceful views of the open pasture behind create a beautiful backdrop for entertaining a crowd or simply unwinding on a quiet Texas evening. Inside, luxury, comfort and thoughtful design come together beautifully. The home offers 4 spacious bedrooms, each with its own en suite bath and walk-in closet, plus a private home office, media room and guest powder bath. Soaring ceilings, engineered hardwood floors, custom window treatments, a cozy fireplace and expansive sliding glass doors create a light-filled, welcoming interior. The chef-inspired kitchen is made for gathering with a large center island, 6-burner gas cooktop, double ovens, beautiful quartz counters and abundant storage. The oversized butler's pantry is a dream, offering incredible storage plus generous counter and prep space. A dry bar adds another special touch for entertaining, while the huge laundry room features cabinetry galore, expansive counters, drip-dry space and room for an additional refrigerator or freezer. A spacious 3-car garage with epoxy floors adds even more storage and parking. Located in award-winning Argyle ISD near Argyle South Elementary and Argyle High School, you'll also enjoy the Canyon Falls lifestyle with scenic trails, resort-style pools, fitness center, pooch park, community events and more. Easy access to Hwy 377, FM 407, FM 1171 and I-35W makes getting around DFW a breeze.
- Listing Status:
- Active
- Data Last Updated:
- October 13, 2026 at 12:19PM
- Listing Office:
- Compass RE Texas, LLC : 469-485-7806
- Listing Agent:
- Karina Smith :
- Contact:
- 940-368-6382
- MLS ID:
- 21375292

- General: Rain GuttersFire PitCabanaStorage
- Style: Detached
- Other Structures: CabanaStorage
- Pool: CabanaGuniteHeatedIn GroundPoolPool SweepWater FeatureCommunity
- Parking: Additional ParkingDirect AccessDrivewayEpoxy FlooringGarageGarage Door OpenerInside Entrance
- Roofing: Composition
- Windows: Shutters
- General: RockStoneStucco1Slab
- Road/Access: All Weather Road
- HOA Amenities: Maintenance Front YardAll FacilitiesAssociation ManagementInternetMaintenance Grounds608.0Quarterly
- Originating MLS: NTR_NTREIS
- School District: Argyle ISD
- County: Denton
- Zoning: CANYON FALLS VILLAGE 8-AR BLK J LOT 11R728703
- Fencing: Back YardPrivacyWood
- Utilities: Electricity ConnectedNatural Gas AvailableMunicipal UtilitiesPhone AvailableSewer AvailableSeparate MetersUnderground UtilitiesWater AvailableCable Available
- Water: Public
- Sewer: Public Sewer
- Source: NTR_NTREIS
This listing courtesy of Karina Smith , Compass RE Texas, LLC
Monthly Payment
- Principal & Interest $
- Property Taxes $
- Home Insurance $
- VA Funding Fee $