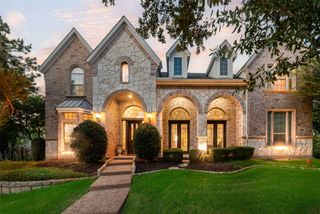
3801 Post Oak Road, Flower Mound, TX 75022
- 4 beds |
- 5 baths |
- 4,601 sqft
 Single-Family Home
  Built in 1986
  2acre lot
 2 car garage
  $293/sqft
  Listed 17 days ago
Property Description
Set on two scenic acres in Flower Mound and zoned to highly regarded Argyle ISD, this distinctive 4-bedroom, 4.5-bath home offers privacy, flexibility, and resort-style living. A thoughtful layout includes two primary suites, an ADA-accessible bath, a dedicated wine room, and a theater with surround sound and stadium seating. Custom finishes carry throughout the interior, including hand-scraped wood floors, coffered ceilings, abundant windows, fresh paint, and two wood-burning fireplaces. The kitchen is designed for serious cooking and entertaining with double ovens and a gas cooktop. Outdoor living is the centerpiece. Relax beside the recently refinished 9-foot-deep pool and deck area, gather around the firepit, or entertain beneath the covered pool patio and covered deck with outdoor kitchen. The backyard overlooks a pond and also features a treehouse and storage shed, with additional room for a workshop or storage building. Residents also enjoy a community pond and access to North Shore Park right behind the property. Practical features are equally impressive, including all-new windows installed in 2022, two tankless water heaters, a GM home battery, EV charger, intercom system, two-car garage with garage-door screen, mechanic-friendly finishes and climate controlled gym space, plus an additional four-car carport. A circle driveway provides generous parking and an inviting approach. This is a rare opportunity to enjoy acreage, custom amenities, flexible living spaces, and Argyle schools in a sought-after Flower Mound setting.
- Listing Status:
- Active
- Data Last Updated:
- October 13, 2026 at 7:21AM
- Listing Office:
- Post Oak Realty, LLC : 940-384-7355
- Listing Agent:
- Andrew Clark :
- MLS ID:
- 21394945

- General: Built-in BarbecueBarbecueDeckFire PitGas GrillLightingOutdoor GrillOutdoor KitchenOutdoor Living AreaPrivate YardRain GuttersRV HookupStorage
- Style: TraditionalDetached
- Pool: GuniteIn GroundOutdoor PoolPoolPrivatePool/Spa Combo
- Parking: Additional ParkingCircular DrivewayConcreteCoveredCarportDoor-MultiDrivewayElectric Vehicle Charging Station(s)Inside EntranceKitchen LevelLightedOversizedRV CarportBoatRV Access/Parking
- Roofing: CompositionShingle
- Windows: Bay Window(s)Skylight(s)ShuttersWindow Coverings
- General: Brick1Slab
- HOA Amenities: Maintenance Grounds0.0Annually
- Originating MLS: NTR_NTREIS
- School District: Argyle ISD
- County: Denton
- Zoning: POST OAK WEST LOT 3A2R561920
- Fencing: Wood
- Utilities: Electricity ConnectedPropaneSeptic AvailableSeparate MetersUnderground UtilitiesWater AvailableCable Available
- Water: Public
- Sewer: Septic Tank
- Source: NTR_NTREIS
- Exclusions: All fixture items negotiable
This listing courtesy of Andrew Clark , Post Oak Realty, LLC
Monthly Payment
- Principal & Interest $
- Property Taxes $
- Home Insurance $
- VA Funding Fee $