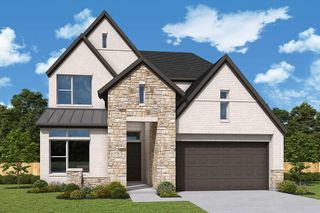
7000 Prairie Ridge Road, Argyle, TX 76226
- 4 beds |
- 3 baths |
- 2,947 sqft
 Single-Family Home
  Built in 2019
  9,601sqft lot
 3 car garage
  $297/sqft
  Listed 11 days ago
Property Description
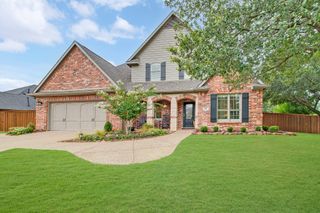
Welcome to this beautifully designed Windmiller Custom Home in Canyon Falls! This stunning residence features 4 bedrooms, a private executive study, 3 bathrooms, and an open-concept kitchen, living room, and dining room within an incredible single-story floor plan. Backing to no neighbors, this home offers a peaceful backyard setting with exceptional privacy. From the moment of entry, soaring ceilings, abundant natural light, plantation shutters, and beautiful lighting create an elegant atmosphere. The executive study sits just off the entryway, while two secondary bedrooms with a Jack-and-Jill bath are positioned at the front of the home. The chef's kitchen, living room, and dining room flow seamlessly together, creating an ideal space for everyday living and entertaining. The kitchen features an oversized island with a built-in microwave, extensive cabinetry, abundant workspace, and a walk-in pantry. The living room is anchored by a striking floor-to-ceiling fireplace and surrounded by windows that fill the space with natural light. Privately situated at the back of the home, the primary suite offers a peaceful retreat, along with an additional bedroom and full bath ideal for multigenerational living. The primary bath is a true showstopper, featuring a freestanding soaking tub, oversized walk-in shower, and spacious walk-in closet with direct access to the laundry room complete with a utility sink. Additional highlights include a 3-car garage and a covered patio overlooking the serene backyard. Adding to the appeal, Argyle South Elementary is just a few homes away and Argyle High School is located within Canyon Falls. This home is zoned for the brand-new Scott Gibson Middle School, opening in August 2026. Canyon Falls HOA includes TV service, Internet service, front yard maintenance, and resort-style amenities, including 2 community pools, a clubhouse with fitness center, a dog park, multiple playgrounds, and miles of walking trails. Schedule your showing today!
- Listing Status:
- Active
- Data Last Updated:
- July 29, 2026 at 4:19AM
- Listing Office:
- Keller Williams Realty : 817-329-8850
- Listing Agent:
- Jenneil Baldwin :
- MLS ID:
- 21334484

- General: Rain GuttersShed(s)
- Style: Detached
- Other Structures: Shed(s)
- Pool: NoneCommunity
- Parking: Garage
- Windows: Window Coverings
- General: 1
- HOA Amenities: Maintenance Front YardInternetMaintenance Grounds608.0Quarterly
- Originating MLS: NTR
- School District: Argyle ISD
- County: Denton
- Zoning: CANYON FALLS VILLAGE 8-AR BLK I LOT 2R728686
- Fencing: Wood
- Source: NTR
- Exclusions: chandelier above tub in primary bathlarge flag on wall in 2 car garage
This listing courtesy of Jenneil Baldwin , Keller Williams Realty
Monthly Payment
- Principal & Interest $
- Property Taxes $
- Home Insurance $
- VA Funding Fee $

 New - 7 hours ago