10016 Edmondson Drive, Denton, TX 76207
- 3 beds |
- 3 baths |
- 2,609 sqft
 Single-Family Home
  Built in 2006
  0.43acre lot
 2 car garage
  $284/sqft
  Listed 2 months ago
Property Description
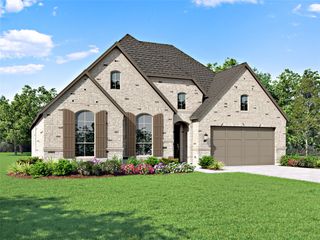
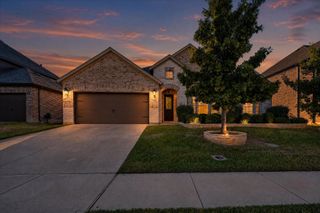
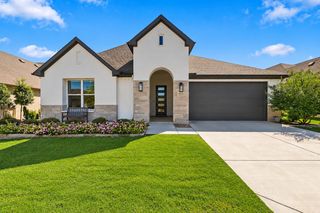
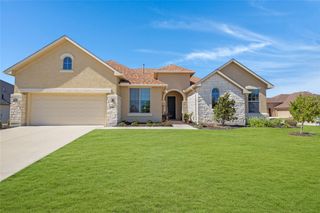
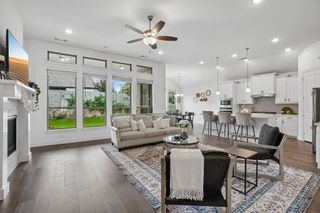
MOTIVATED SELLER!!! Situated on a prime 0.43-acre cul-de-sac lot, this 2,609 sq ft single-family home offers an exceptional blend of privacy and golf course views. Backing up to the course at Robson Ranch, the property greets you with a gated front courtyard and panoramic fairway views. A standout feature is the - SEMI-ATTACHED CASITA GUEST SUITE! Accessible via its own private entrance off the courtyard, this versatile space features a 3rd bedroom and full bath—ideal for guests, next-gen living, or a home studio. Inside the main residence, the open-concept layout is designed for effortless living. The interior features elegant wood flooring, custom French doors, and high-end plantation shutters. A chef-inspired kitchen anchors the living space, beautifully appointed with premium stainless steel appliances and engineered granite countertops. The main living room includes a sleek fireplace. UPGRADES - ALL 3 HVAC UNITS REPLACED 2018,2020, AND 2022. 50 GAL. HOT WATER HEATER 2025 4 YR. WAR. ROOF REPLACED 2017. OUTSIDE PAINT IN 2016. STORM SHELTER IN GARAGE. ELEVATOR LIFT TO ATTIC FOR BOXES AND DECKING ADDED FOR STORAGE The backyard is an absolute outdoor haven. The covered patio features a built-in outdoor kitchen, tailored mechanical solar screens for optimal comfort, and breathtaking views looking out toward the rolling greens of the course. Don't miss the chance to experience premier resort-style living in this gated community. MORTGAGE PARTNER IS OFFERING ONE PERCENT LENDER CREDIT UP TO SIX THOUSAND ON THIS HOME!
- Listing Status:
- Active
- Data Last Updated:
- October 14, 2026 at 2:20AM
- Listing Office:
- Chappehomes Real Estate : 214-755-3654
- Listing Agent:
- Joel Chappell :
- Contact:
- 214-755-3654
- MLS ID:
- 21332528

- General: Gas GrillOutdoor GrillGuest HouseGazebo
- Style: TraditionalDetached
- Other Structures: Guest HouseGazebo
- Pool: None
- Parking: GarageGolf Cart Garage
- Roofing: Composition
- General: Stucco1Slab
- HOA Amenities: All Facilities1988.0Semi-Annually
- Originating MLS: NTR_NTREIS
- School District: Denton ISD
- County: Denton
- Zoning: ROBSON RANCH 8-2 BLK E LOT 27R281552
- Fencing: Metal
- Utilities: Natural Gas AvailableSewer AvailableSeparate MetersWater Available
- Water: Public
- Sewer: Public Sewer
- Source: NTR_NTREIS
This listing courtesy of Joel Chappell , Chappehomes Real Estate
Monthly Payment
- Principal & Interest $
- Property Taxes $
- Home Insurance $
- VA Funding Fee $

 New - 1 day ago