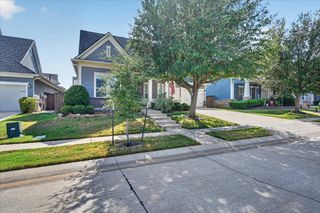
811 Ethan Road, Argyle, TX 76226
- 4 beds |
- 3 baths |
- 3,027 sqft
 Rental
  Built in 2007
  8,625sqft lot
 2 car garage
  $1/sqft
  Listed 1 month ago
Property Description
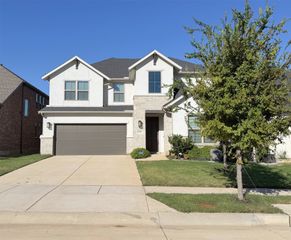
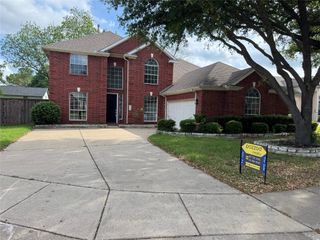
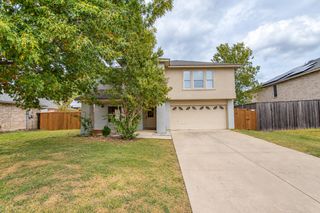
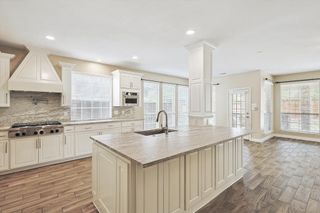
Move in Ready! Brand new carpet!! Rare floorplan with 3 large bedrooms & 2 full baths downstairs, Game Room & 4th Bedroom with Full bath upstairs. Stunning Drees custom home Overflowing with Charm. Enjoy the Formal Dining space and Open Kitchen with Stainless Steel Appliances with Gas Cooktop, Wall Oven & Microwave plus Fridge! Relax in the spacious Living Room featuring a Gas Fireplace & Wood floors! The oversized Primary Bedroom is on the main level, Brand New Carpet throughout! The Primary Bath is Bright & Refreshing with Oversized Glass Shower, Dual Vanities & Garden Tub. Two additional Bedrooms on the first floor are convenient for guests or second office space plus Full Bath. Continue Upstairs where you’ll be able to Host events, or just relax and watch a Movie in the Game Room with space for a Pool Table, Playroom or a Craft Area. Bedroom 4 is upstairs with full bath. In addition to all these features, there an Extended Covered Back Patio and roll down shade! Enjoy Lantana’s Fitness Centers, 3 community Pools, Excellent Schools, Pickleball, Tennis, Walking Paths, HOA Mowed Front Yard, and Golf Course Clubhouse within the Community plus Kroger Marketplace, Shops and a variety of restaurants to include Marty B’s music venue right outside the community. Spacious Two and a Half car garage w plenty of space for a work bench or supplemental storage. Pets are considered case by case by Landlord. HOA mows front lawn. Tenant responsible for backyard.
- Listing Status:
- Active
- Data Last Updated:
- October 13, 2026 at 7:21AM
- Listing Office:
- RE/MAX DFW Associates IV : 972-539-3550
- Listing Agent:
- Jeffrey Blasko :
- Contact:
- 972-365-4069
- MLS ID:
- 21364858

- General: Rain Gutters
- Style: TraditionalDetached
- Pool: NoneCommunity
- Parking: Door-SingleGarageGarage Faces Side
- Roofing: Composition
- Windows: Window Coverings
- General: BrickStone Veneer2Slab
- HOA Amenities: Maintenance Front YardAll FacilitiesMaintenance Grounds130.0Monthly
- Originating MLS: NTR_NTREIS
- School District: Denton ISD
- County: Denton
- Zoning: DAKOTA BLK B LOT 18R282096
- Fencing: Back YardWood
- Utilities: Municipal UtilitiesSewer AvailableWater AvailableCable Available
- Source: NTR_NTREIS
This listing courtesy of Jeffrey Blasko , RE/MAX DFW Associates IV
 New - 1 day ago