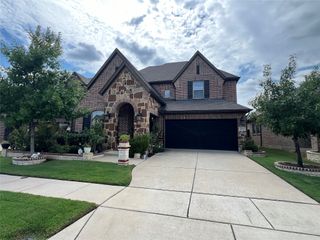
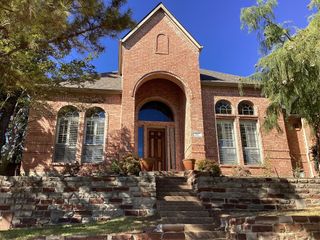
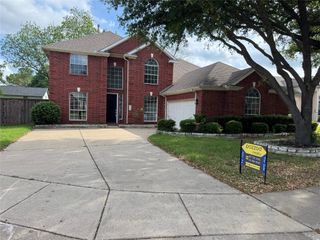
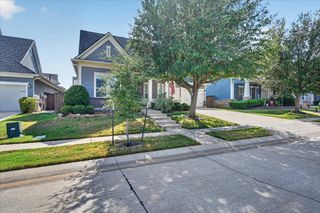
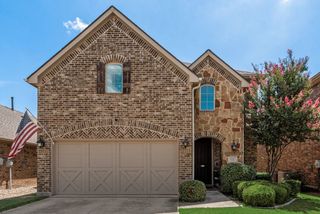
1231 Golf Club Drive, Lantana, TX 76226
- 4 beds |
- 4 baths |
- 3,377 sqft
 Rental
  Built in 2004
  6,752sqft lot
 2 car garage
  $1/sqft
  Listed 12 days ago
Property Description
Nestled in Lantana’s established Crescent community, this gorgeous four-bedroom home offers generous living spaces, stylish finishes, and thoughtful updates throughout. The beautifully appointed kitchen features abundant storage, a wine refrigerator, and an oversized island, flowing seamlessly into the formal dining room. A private study with French doors provides an ideal work-from-home retreat. The spacious primary suite invites relaxation with its elegant tray ceiling and wall of windows overlooking the backyard. Designed for effortless indoor-outdoor living, the open-concept living area extends to a large covered patio complete with a built-in grill and refrigerator—perfect for entertaining. Upstairs, three generously sized bedrooms are joined by a game room and dedicated media room. Additional highlights include fresh interior paint, a 2024 roof and fence, and a two-car garage with 2024 epoxy flooring. Conveniently located near neighborhood schools, pools, parks, and amenity centers, 1231 Golf Club Drive provides the perfect setting for comfortable living and memorable gatherings.
- Listing Status:
- Active
- Data Last Updated:
- October 13, 2026 at 7:21AM
- Listing Office:
- Keller Williams Realty-FM : 972-874-1905
- Listing Agent:
- Stephanie Seay :
- Contact:
- 214-636-8485
- MLS ID:
- 21377147

- General: Outdoor GrillRain Gutters
- Style: TraditionalDetached
- Pool: NoneCommunity
- Parking: Door-MultiEpoxy FlooringGarage Faces FrontGarage
- Roofing: Composition
- General: Brick2Slab
- HOA Amenities: Maintenance Front YardAssociation ManagementMaintenance Grounds131.0Monthly
- Originating MLS: NTR_NTREIS
- School District: Denton ISD
- County: Denton
- Zoning: CRESCENT ADDN PH A BLK 14-A LOT 6R250614
- Fencing: Wood
- Utilities: Municipal UtilitiesSewer AvailableUnderground UtilitiesWater AvailableCable Available
- Source: NTR_NTREIS
This listing courtesy of Stephanie Seay , Keller Williams Realty-FM
 New - 1 day ago