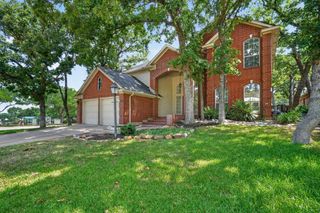
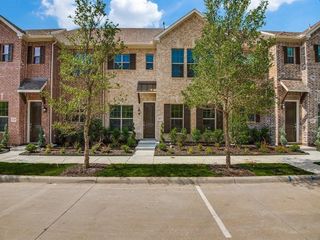
4959 Gleneagle Drive, Flower Mound, TX 75028
- 4 beds |
- 3 baths |
- 2,807 sqft
 Rental
  Built in 2017
  7,144sqft lot
 2 car garage
  $1/sqft
  Listed 5 days ago
Property Description
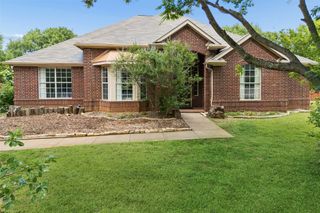
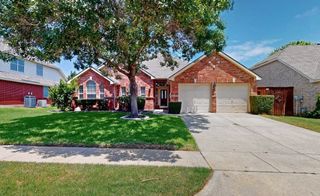
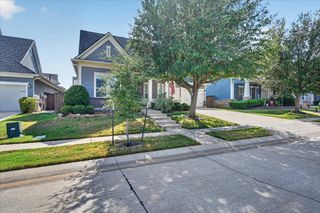
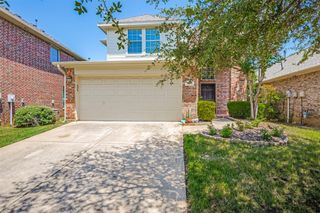
Welcome to Gleneagle Drive, a stunning 4-bedroom, 3-bathroom home located in the desirable Flower Mound, TX. This spacious 3000 sq. ft. home is a perfect blend of style and comfort, featuring hardwood floors, granite countertops, and an island kitchen. The kitchen is equipped with a gas cooktop, double oven, microwave, and dishwasher, refrigerator, making meal prep a breeze. The open living area, complete with a cozy fireplace, is perfect for entertaining or relaxing. Each bedroom is carpeted for comfort, and the bathrooms boast ceramic tile for easy maintenance. It also includes washer and dryer. The master bathroom features a standup shower and a large bathtub for your relaxation. The home also includes a 2-car garage, ceiling fans, and modern light fixtures, and study. The sun room leads to a nice size backyard, perfect for outdoor activities. It includes a ready to use garden in backyard. This home is located within the Flower Mound ISD, ensuring access to quality education. Experience the perfect blend of comfort and convenience at Gleneagle Drive. Application Fee is $50 per adult 18 and older. To be considered, you must have good credit, income 3 times monthly rent, and no previous evictions. Pets subject to owner approval and $350 pet deposit. All residents are enrolled in the Resident Benefits Package (RBP) for $50.00 per month which includes liability insurance, credit building to help boost the resident’s credit score with timely rent payments, up to $1M Identity Theft Protection, HVAC air filter delivery (for applicable properties), move-in concierge service making utility connection and home service setup a breeze during your move-in, our best-in-class resident rewards program, on-demand pest control, and much more! More details upon application.
- Listing Status:
- Active
- Data Last Updated:
- October 13, 2026 at 7:21AM
- Listing Office:
- Dallas Property Management Pro : 972-665-9956
- Listing Agent:
- John Henry :
- Contact:
- john@dallaspropertymanagementpros.com
- MLS ID:
- 21405551

- Style: Detached
- Pool: None
- Parking: Garage Faces FrontGarageGarage Door Opener
- Roofing: Composition
- General: 2Slab
- Originating MLS: NTR_NTREIS
- School District: Lewisville ISD
- County: Denton
- Zoning: HIGHLAND COURT BLK C LOT 20R677407
- Fencing: Wood
- Utilities: Sewer AvailableWater AvailableCable Available
- Water: Public
- Sewer: Public Sewer
- Source: NTR_NTREIS
This listing courtesy of John Henry , Dallas Property Management Pro