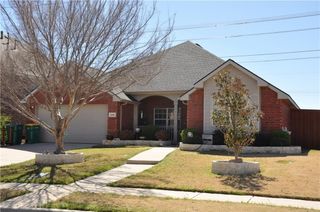
1404 Rosewood Trail, Flower Mound, TX 75028
- 4 beds |
- 2 baths |
- 2,284 sqft
 Rental
  Built in 1997
  8,494sqft lot
 2 car garage
  $1/sqft
  Listed 7 days ago
Property Description
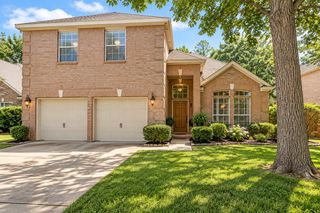
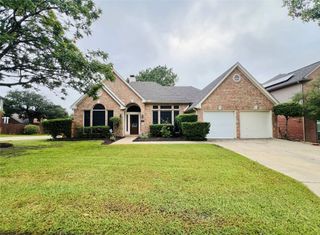
MOVE IN READY! Gorgeous single-story in Rustic Timbers with beautiful brick elevation and mature trees! Sprawling plan offers 4 bedrooms, 2 full baths, formal dining area, and 2-car garage! Upgrades and amenities include rich hardwood flooring throughout main living areas, neutral paint tones, an abundance of natural lighting throughout, cozy family room fireplace, extensive crown molding, split secondary bedrooms for added privacy, and MORE! Spacious island kitchen boasts granite countertops with a tumbled stone backsplash, ample cabinetry and counter space, stainless appliances with an electric cooktop, spacious eat-in area and adjacent dining room perfect for entertaining. Primary bedroom with tiered ceiling offers a luxurious ensuite with dual vanities, garden tub, frameless shower, and generously-sized walk-in closet. Large private backyard is complete with an expansive patio!
- Listing Status:
- Active
- Data Last Updated:
- October 13, 2026 at 7:21AM
- Listing Office:
- Your Home Free LLC : 972-317-5900
- Listing Agent:
- William Nelson :
- Contact:
- 972-317-5900
- MLS ID:
- 21404171

- General: LightingPrivate YardRain Gutters
- Style: TraditionalDetached
- Pool: None
- Parking: CoveredDoor-SingleDrivewayGarage Faces FrontGarageGarage Door OpenerInside Entrance
- Roofing: CompositionShingle
- Windows: Window Coverings
- General: Brick1Slab
- HOA Amenities: Association Management
- Originating MLS: NTR_NTREIS
- School District: Lewisville ISD
- County: Denton
- Zoning: RUSTIC TIMBERS PH 1 BLK E LOT 29R178671
- Fencing: Back YardFencedWood
- Utilities: Sewer AvailableWater AvailableCable Available
- Water: Public
- Sewer: Public Sewer
- Source: NTR_NTREIS
This listing courtesy of William Nelson , Your Home Free LLC
 New - 16 hours ago