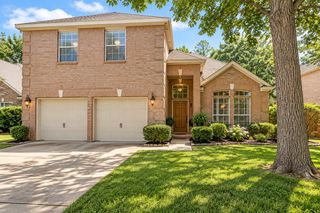
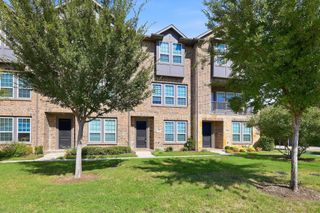
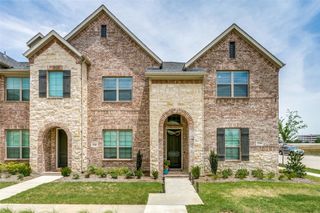
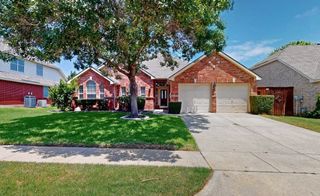
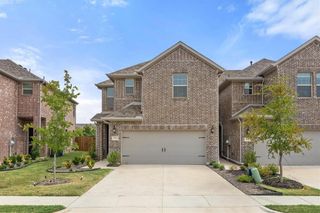
237 Mcconathy Way, Flower Mound, TX 75028
- 3 beds |
- 3 baths |
- 2,143 sqft
 Rental
  Built in 2022
  2,396sqft lot
 2 car garage
  $2/sqft
  Listed 11 days ago
Property Description
Immediate occupancy available upon approval; 6 month lease. Owners will also consider RENT TO BUY option. Beautifully appointed 3-bedroom, 2.5-bath townhome offering a well-designed end-unit floor plan with abundant natural light. This home features two spacious living areas, elegant designer touches, and a desirable setting overlooking a stone wall with landscape. Gorgeous white, wispy window coverings remain with the home and add a sophisticated finishing touch. The thoughtfully designed floor plan offers comfortable living spaces, generously sized bedrooms, and a conveniently located upstairs laundry area. This home includes like-new appliances and electronics, including a 75-inch Sony BRAVIA 4K Smart TV, 55-inch LG 4K Smart TV, LG refrigerator, GE washer and dryer, and electric vehicle charging station in the garage. Villas of Southgate offers an exceptional lifestyle with on-site walking trails, a community swimming pool, playgrounds, and outdoor grilling area. The location is ideal for enjoying everything the area has to offer, with Grapevine Lake, excellent schools, shopping, dining, DFW International Airport, and major highways all conveniently nearby. Easy access to both Dallas and Fort Worth adds to the appeal. Beautifully maintained and thoughtfully designed, this home offers the perfect blend of comfort, style, convenience, and an exceptional community lifestyle.
- Listing Status:
- Active
- Data Last Updated:
- October 13, 2026 at 7:21AM
- Listing Office:
- Allie Beth Allman & Associates : 817-697-4900
- Listing Agent:
- Denise Mccormick :
- Contact:
- 817-313-4608
- MLS ID:
- 21401538

- General: Rain Gutters
- Style: Traditional
- Pool: None
- Parking: Door-MultiDirect AccessElectric Vehicle Charging Station(s)Inside EntranceGarage Faces Rear
- Roofing: Composition
- General: BrickRockStoneWood Siding2Slab
- HOA Amenities: Maintenance Front YardAll FacilitiesAssociation ManagementMaintenance Grounds388.0Monthly
- Originating MLS: NTR_NTREIS
- School District: Lewisville ISD
- County: Tarrant
- Zoning: VILLAS AT SOUTHGATETHE BLOCK H LOT 1942675004
- Utilities: Electricity ConnectedNatural Gas AvailableSewer AvailableSeparate MetersWater AvailableCable Available
- Water: Public
- Sewer: Public Sewer
- Source: NTR_NTREIS
This listing courtesy of Denise Mccormick , Allie Beth Allman & Associates
 New - 15 hours ago