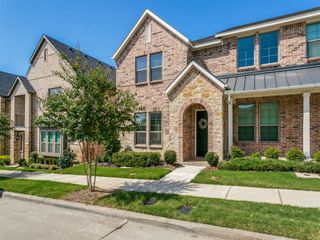
1009 Spanish Oak Drive, Flower Mound, TX 75028
- 4 beds |
- 3 baths |
- 2,369 sqft
 Rental
  Built in 1998
  8,494sqft lot
 2 car garage
  $1/sqft
  Listed 18 hours ago
Property Description
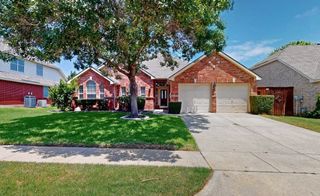
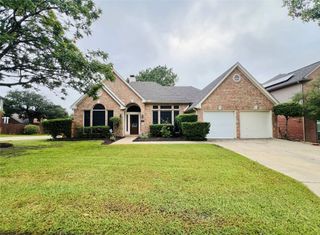
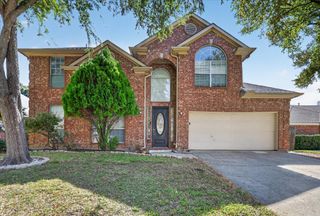
Welcome home to 1009 Spanish Oak Drive in desirable Flower Mound! This beautifully maintained 4 bedroom, 2.5 bath, all brick home with a 2 car garage offers the perfect blend of comfort, space, privacy and convenience. Nestled among mature trees and backing to a peaceful greenbelt, this home features a private covered patio with ceiling fan, an easy maintenance backyard and a nearby community playground. Inside, enjoy a bright, spacious floor plan with luxury vinyl plank flooring, abundant natural light and multiple living areas. The inviting kitchen features stainless steel appliances, a gas cooktop and opens to a comfortable living room with a cozy gas fireplace. A formal dining room and additional flex space with French doors provide endless possibilities for a home office, study or entertaining. Upstairs, all 4 bedrooms offer privacy along with a versatile loft. The spacious primary suite features a sitting area with scenic greenbelt views, dual sinks, a beautifully renovated shower and a walk in closet. Location is everything! Enjoy convenient access to Hwy 121 and I-35, nearby shopping, grocery stores, restaurants, parks and entertainment. Flower Mound offers an exceptional lifestyle with beautiful outdoor spaces, scenic trails and easy access to Grapevine Lake, The Shops at Highland Village and Grapevine's popular dining and entertainment destinations. Additional highlights include generous storage, a downstairs utility room and plenty of flexible living space. No admin fees, low application fee and a convenient application process! Available for immediate move in with a 3D tour and floor plan online. Enjoy the space of a single family home, the privacy of a greenbelt setting and the convenience of a fantastic Flower Mound location. Schedule your private showing today!
- Listing Status:
- Active
- Data Last Updated:
- October 13, 2026 at 7:21AM
- Listing Office:
- eXp Realty LLC : 888-519-7431
- Listing Agent:
- Fancy Nancy Messiha :
- Contact:
- 909-268-5238
- MLS ID:
- 21404278

- General: LightingOutdoor Living AreaPrivate EntrancePrivate YardRain Gutters
- Style: TraditionalDetached
- Pool: None
- Parking: ConcreteCoveredDirect AccessDrivewayEnclosedGarage Faces FrontGarageGarage Door OpenerInside EntranceKitchen LevelOff SitePrivateSecuredStorage
- Roofing: CompositionShingle
- Windows: Window Coverings
- General: Brick2Slab
- Road/Access: All Weather Road
- Originating MLS: NTR_NTREIS
- School District: Lewisville ISD
- County: Denton
- Zoning: OAK PARK ADDN PH 2 BLK C LOT 5(N PT)R167039
- Fencing: Back YardFencedMetalPrivacyWood
- Utilities: Electricity AvailableNatural Gas AvailableSewer AvailableSeparate MetersWater AvailableCable Available
- Water: Public
- Sewer: Public Sewer
- Source: NTR_NTREIS
This listing courtesy of Fancy Nancy Messiha , eXp Realty LLC
 New - 16 hours ago