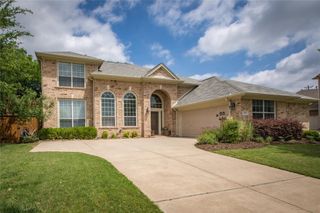
917 Excalibur Drive, Highland Village, TX 75077
- 5 beds |
- 3 baths |
- 3,845 sqft
 Rental
  Built in 1998
  0.26acre lot
 3 car garage
  $1/sqft
  Listed 5 days ago
Property Description
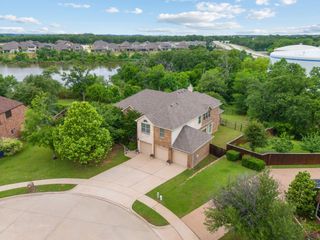
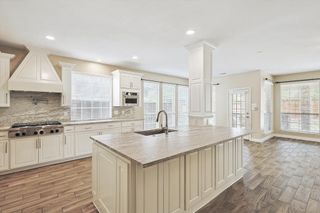
Exquisite 5 bedroom, 3 bath home in wonderful Highland Village. Hardwood floors, soaring ceilings and the grand staircase greet you upon entry into this lovely home. The enormous chef's kitchen features a five burner gas range, separate butler's pantry and tons of countertop and storage space. The living room has loads of natural light and a gas log firplace with stacked stone surround and hearth. The dedictaed formal livinf and formal dining rooms are located at the front of the home. The primary suite is downstairs and has private access to the backyard patio for your morning coffee. The primary bathroom has a separate walk in shower and a soaker tub, dual sinks and vanities and a show-stopping walk in closet. The second guest bedroom and bathroom are tucked away downstairs in this versatile floorplan. Upstairs you will find a huge living area and three large bedrooms that are split for privacy. The backyard as an expansive coverd porch and large yard for the kids and pets. Three car garage and a separate entrance form the driveway leads directly to the huge laundry area and mudroom.
- Listing Status:
- Active
- Data Last Updated:
- October 13, 2026 at 7:21AM
- Listing Office:
- Bear Creek Property Management : 817-602-1926
- Listing Agent:
- Michael Olmstead :
- Contact:
- 817-602-1926
- MLS ID:
- 21405515

- Style: Detached
- Pool: None
- Parking: Driveway
- General: 2
- Originating MLS: NTR_NTREIS
- School District: Lewisville ISD
- County: Denton
- Zoning: CASTLEWOOD SEC ONE BLK B LOT 5R193993
- Utilities: Sewer AvailableWater Available
- Water: Public
- Sewer: Public Sewer
- Source: NTR_NTREIS
This listing courtesy of Michael Olmstead , Bear Creek Property Management
 New - 1 day ago