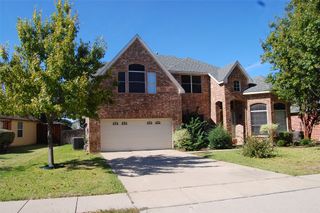
1670 Oak Ridge Drive, Corinth, TX 76210
- 4 beds |
- 3 baths |
- 3,121 sqft
 Rental
  Built in 1999
  0.29acre lot
 3 car garage
  $1/sqft
  Listed 24 days ago
Property Description
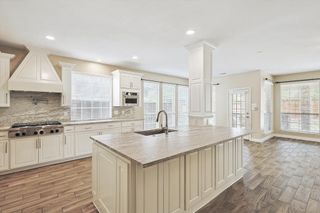
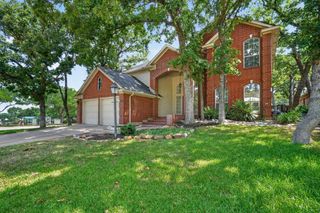
Step into this well appointed home in the prestigious Fairway Estates, nestled within the Oakmont Country Club community. This beautifully designed home offers the perfect blend of elegance and functionality, starting with a grand entryway that opens to soaring ceilings and a stunning family room anchored by a fireplace. The spacious layout features a desirable first-floor primary suite, plus a second bedroom (or study) and full bath—ideal for guests or multigenerational living. Upstairs, you'll find two generously sized bedrooms with walk-in closets, a full bath, and a versatile game room perfect for movie nights or playtime. The oversized 3-car garage provides ample storage for vehicles, gear, and hobbies. Step outside to your private oasis: a remote-controlled Gunite pool with a built-in hot tub, adjacent covered patio designed for entertaining. Fire up the provided gas grill (connected to its own line) and enjoy outdoor dining. The kitchen boasts modern appliances and a cozy eat-in area, while the formal dining room—just off the entry—offers easy flow for hosting. Whether you're relaxing poolside or gathering around the fireplace, this home delivers comfort, style, and the lifestyle you've been dreaming of. Rent includes pool maintenance and yard care (negotiable).
- Listing Status:
- Active
- Data Last Updated:
- October 13, 2026 at 12:19PM
- Listing Office:
- Home Capital Realty LLC : 214-364-5567
- Listing Agent:
- John Austin :
- Contact:
- 214-364-5567
- MLS ID:
- 21390765

- General: Outdoor Grill
- Style: TraditionalDetached
- Pool: FencedGuniteHeatedIn GroundOutdoor PoolPoolPool/Spa ComboWaterfallCommunity
- Parking: ConcreteDrivewayGarageGarage Door OpenerLightedOversized
- Roofing: Asphalt
- Windows: Shutters
- General: Brick2
- HOA Amenities: 0.0
- Originating MLS: NTR_NTREIS
- School District: Denton ISD
- County: Denton
- Zoning: FAIRWAY ESTATES BLK A LOT 36R180475
- Fencing: BrickBack YardWood
- Utilities: Electricity ConnectedNatural Gas AvailableSewer AvailableSeparate MetersWater AvailableCable Available
- Water: Public
- Sewer: Public Sewer
- Source: NTR_NTREIS
This listing courtesy of John Austin , Home Capital Realty LLC
 New - 1 day ago