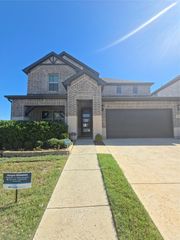
920 Sheldon Road, Argyle, TX 76226
- 4 beds |
- 4 baths |
- 3,174 sqft
 Rental
  Built in 2013
  4,966sqft lot
 2 car garage
  $1/sqft
  Listed 21 days ago
Property Description
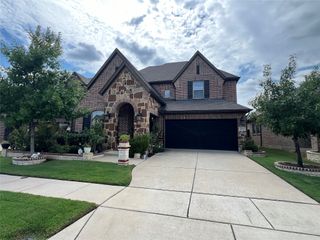
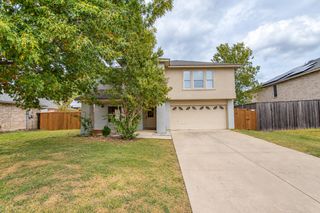
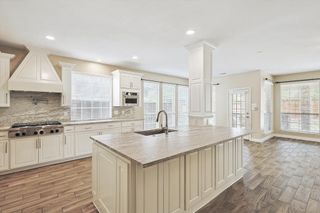
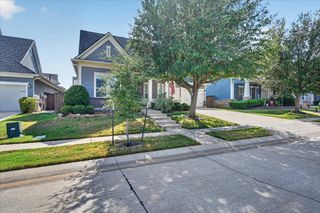
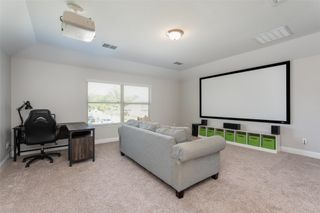
Stunning 4-bedroom, 4-bathroom home nestled in the highly sought-after master-planned community of Lantana, offering an exceptional blend of luxury, comfort, and privacy. Backing to a peaceful greenbelt with no rear neighbors, this beautifully updated home provides serene views and the perfect setting for everyday living and entertaining. Step inside to an inviting open-concept floor plan filled with abundant natural light, soaring ceilings, and spacious living areas. The beautifully renovated kitchen is the heart of the home, featuring modern finishes, quality cabinetry, stylish countertops, and stainless steel appliances, making it ideal for both casual meals and hosting guests. The spacious primary suite serves as a private retreat, complete with a fully renovated spa-inspired bathroom showcasing elegant finishes, dual vanities, a luxurious walk-in shower, and a relaxing atmosphere. Designed for today's lifestyle, this home also features a dedicated media room for movie nights, a large game room for endless entertainment, and generously sized secondary bedrooms, each with convenient access to a full bathroom. Enjoy outdoor living on the covered patio overlooking the tranquil greenbelt, offering added privacy and beautiful views year-round. Located in the award-winning Lantana community, residents enjoy resort-style amenities including multiple pools, parks, playgrounds, fitness centers, walking and biking trails, tennis and pickleball courts, and a championship golf course. Conveniently located near shopping, dining, and top-rated schools, this exceptional home offers the perfect combination of luxury, functionality, and an unbeatable location. 14 KW KOHLER STANDBY GENERATOR STAYS ON THE HOUSE FOR $5K.
- Listing Status:
- Active
- Data Last Updated:
- October 13, 2026 at 7:21AM
- Listing Office:
- Keller Williams Realty Allen : 972-747-5100
- Listing Agent:
- Ana Kelly :
- Contact:
- 214-908-1168
- MLS ID:
- 21392536

- General: Lighting
- Style: TraditionalDetached
- Pool: None
- Parking: CoveredDoor-SingleDrivewayGarage Faces FrontGarage
- Roofing: Composition
- General: BrickRockStone2Slab
- HOA Amenities: Maintenance Front YardAll FacilitiesAssociation ManagementMaintenance Grounds131.0Monthly
- Originating MLS: NTR_NTREIS
- School District: Denton ISD
- County: Denton
- Zoning: MAGNOLIA ADDITION PHASE E BLK 29C LOT 43R471055
- Fencing: Back YardFencedMetal
- Utilities: Sewer AvailableWater AvailableCable Available
- Water: Public
- Sewer: Public Sewer
- Source: NTR_NTREIS
This listing courtesy of Ana Kelly , Keller Williams Realty Allen
 New - 1 day ago