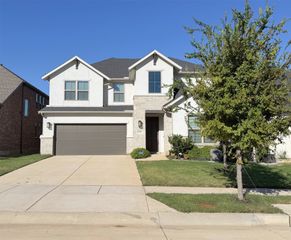
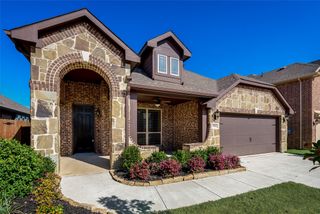
3520 Helm Lane, Denton, TX 76210
- 3 beds |
- 3 baths |
- 2,775 sqft
 Rental
  Built in 2018
  8,538sqft lot
 2 car garage
  $1/sqft
  Listed 21 days ago
Property Description
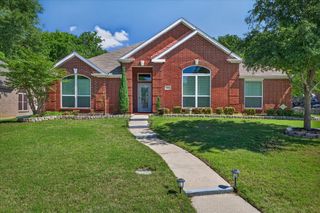
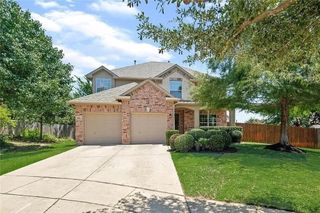
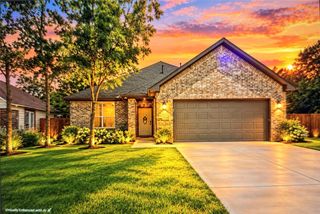
Beautifully maintained home situated on a spacious corner lot with plenty of natural light throughout! Wood-look tile flooring extends across most of the downstairs living areas, with carpet in the bedrooms. The primary suite, office, and two additional bedrooms are all conveniently located downstairs. Upstairs features a spacious fourth bedroom with a full bath, along with a large game room complete with a projector and screen! The oversized laundry room offers plenty of space for a second refrigerator or stand-up freezer, plus abundant under-stair storage. The large kitchen features a generous granite island with ample room for meal prep and dining, stainless steel appliances, and rich dark wood cabinetry. A separate dry bar or coffee station adds extra convenience. The den features a beautiful stone fireplace with a raised hearth and charming mantel. The downstairs primary suite overlooks the backyard and includes an ensuite bath with dual sinks, a garden tub, and separate tiled shower with a built-in shampoo shelf and bench. Additional features include a sprinkler system, security system, epoxy-coated garage floor, and a patio with a manually operated solar screen to help block the western sun. AC condenser replaced in May 2024.
- Listing Status:
- Active
- Data Last Updated:
- October 13, 2026 at 7:21AM
- Listing Office:
- Citiwide Alliance Realty : 214-326-0399
- Listing Agent:
- Srinivas Chidurala :
- Contact:
- 207-266-8302
- MLS ID:
- 21392077

- Style: TraditionalDetached
- Pool: None
- Parking: Door-SingleDrivewayEpoxy FlooringGarage Faces FrontGarageGarage Door Opener
- Windows: Bay Window(s)
- General: 2Slab
- HOA Amenities: All FacilitiesMaintenance GroundsAnnually
- Originating MLS: NTR_NTREIS
- School District: Denton ISD
- County: Denton
- Zoning: TEASLEY TRAILS PHASE 1B BLK H LOT 8R693291
- Utilities: Sewer AvailableWater Available
- Water: Public
- Sewer: Public Sewer
- Source: NTR_NTREIS
This listing courtesy of Srinivas Chidurala , Citiwide Alliance Realty