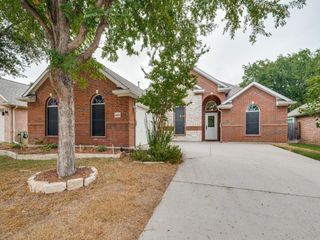
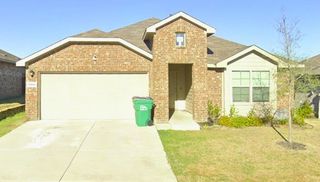
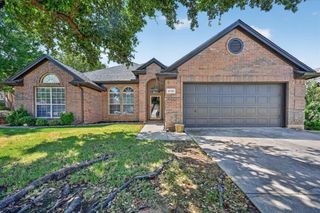
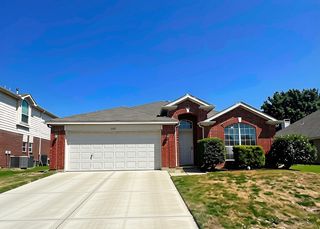
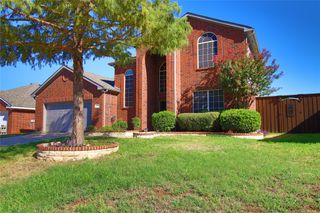
8012 Clear River Lane, Denton, TX 76210
- 4 beds |
- 3 baths |
- 2,297 sqft
 Rental
  Built in 1999
  0.29acre lot
 2 car garage
  $1/sqft
  Listed 5 days ago
Property Description
Stunning 4 bedroom, 2.5 bath residence set on an expansive corner lot in a premier master planned community, Ideally located within walking distance to the elementary school, community pool and playground with a neighborhood city park and scenic biking trails just moments away. Zoned to highly desirable Guyer High School, this exceptional home blends comfort, style, and everyday convenience. The inviting living area features a corner gas start wood burning fireplace, while the spacious eat in kitchen showcases abundant cabinetry and granite countertops. A versatile upstairs media room offers the perfect space for a 5th bedroom, home office, or bonus living area. All bedrooms are thoughtfully situated upstairs, including the elegant primary suite with a generous walk-in closet and spa inspired bath complete with dual sinks, a garden tub, and separate shower. Oversized secondary bedrooms provide added flexibility and comfort. Recent improvements include a roof replaced in 2025 and a gas water heater replaced in March 2026, owner will consider 6 month or yearly lease
- Listing Status:
- Active
- Data Last Updated:
- October 13, 2026 at 6:19AM
- Listing Office:
- RE/MAX Trinity : 972-317-9586
- Listing Agent:
- Benjamin Deanda :
- Contact:
- 972-317-9586
- MLS ID:
- 21406078

- Style: TraditionalDetached
- Pool: NoneCommunity
- Parking: Garage Faces FrontGarageGarage Door Opener
- Roofing: Composition
- Windows: Window Coverings
- General: Brick2Slab
- HOA Amenities: All FacilitiesAssociation Management75.0Quarterly
- Originating MLS: NTR_NTREIS
- School District: Denton ISD
- County: Denton
- Zoning: RIVER OAKS ADDN PH 1 BLK I LOT 1R210843
- Fencing: Back YardWood
- Utilities: Electricity ConnectedNatural Gas AvailableSewer AvailableSeparate MetersUnderground UtilitiesWater AvailableCable Available
- Water: Public
- Sewer: Public Sewer
- Source: NTR_NTREIS
This listing courtesy of Benjamin Deanda , RE/MAX Trinity
 New - 16 hours ago