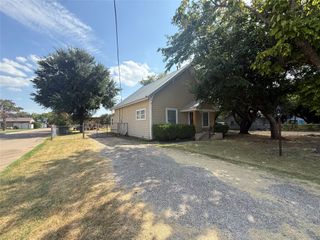
8901 Thompson Road, Argyle, TX 76226
- 4 beds |
- 2 baths |
- 1,806 sqft
 Single-Family Home
  Built in 2020
  5,750sqft lot
 —— car garage
  $210/sqft
  Listed 59 minutes ago
Property Description
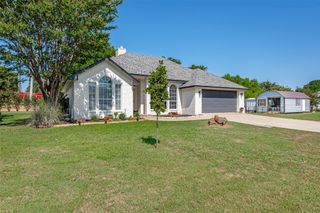
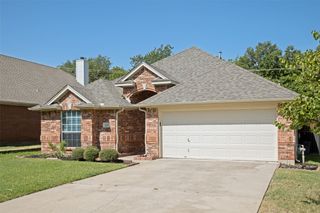
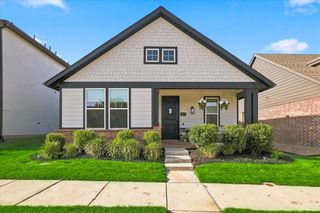
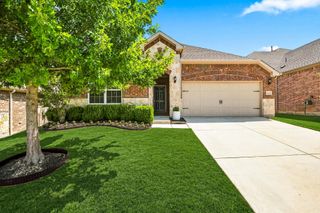
Welcome home to this beautifully maintained DR Horton home located in the award-winning Harvest community and highly regarded Northwest ISD! From the moment you arrive, you'll appreciate the beautiful curb appeal and inviting design. Step inside to soaring ceilings, abundant natural light, and a spacious living area anchored by a stunning cast stone gas fireplace. The oversized kitchen is perfect for everyday living and entertaining, featuring granite countertops, a large island, breakfast bar, gas range, stainless steel appliances, abundant cabinetry, and a generous walk-in pantry. Ceiling fans throughout the home add comfort and convenience. The private primary suite offers a bright and spacious ensuite bath with dual sinks, a relaxing garden tub, separate tiled shower, and large walk-in closet. Additional upgrades include a whole-house water filtration system—an approximately $5,000 improvement—and epoxy flooring in the garage. Step outside to enjoy the covered back porch overlooking the large backyard, offering plenty of room for entertaining, play, pets, or simply relaxing outdoors. Living in Harvest means enjoying an incredible resort-style lifestyle right outside your door! This award-winning community offers multiple resort-style pools, fitness centers, a lake, playgrounds, miles of walking trails, a clubhouse, event lawn, year-round community events, and so much more. A wonderful combination of a beautiful home, spacious backyard, sought-after Northwest ISD schools, and one of the area's most amenity-rich communities!
- Listing Status:
- Active
- Data Last Updated:
- August 17, 2026 at 2:20PM
- Listing Office:
- Century 21 Mike Bowman, Inc. : 817-354-7653
- Listing Agent:
- Rebekah Gilbert :
- Contact:
- 817-354-7653
- MLS ID:
- 21357484

- General: Rain Gutters
- Style: Detached
- Pool: NoneCommunity
- Parking: GarageGarage Door Opener
- Roofing: Composition
- Windows: Window Coverings
- General: 1Slab
- HOA Amenities: All FacilitiesAssociation Management173.0Monthly
- Originating MLS: NTR
- School District: Northwest ISD
- County: Denton
- Zoning: HARVEST MEADOWS PHASE 4 BLK AM LOT 8R753223
- Fencing: Wood
- Utilities: Sewer AvailableWater AvailableCable Available
- Water: Public
- Sewer: Public Sewer
- Source: NTR
This listing courtesy of Rebekah Gilbert , Century 21 Mike Bowman, Inc.
Monthly Payment
- Principal & Interest $
- Property Taxes $
- Home Insurance $
- VA Funding Fee $

 New - 1 day ago