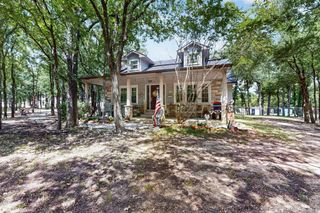
8998 Hilltop Road, Argyle, TX 76226
- 4 beds |
- 3 baths |
- 2,932 sqft
 Single-Family Home
  Built in 2000
  2.62acre lot
 3 car garage
  $373/sqft
  Listed 6 days ago
Property Description
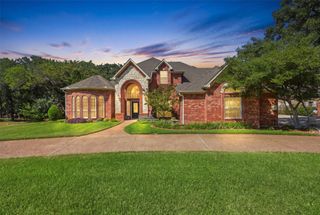
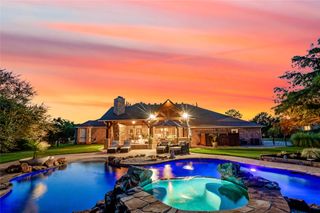
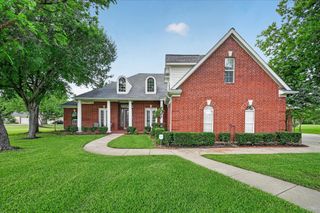
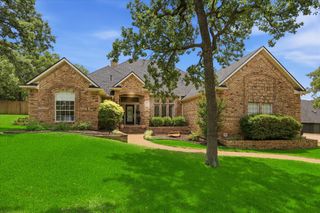
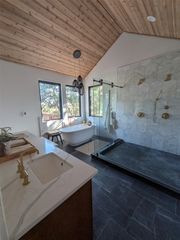
Tucked behind mature oaks on 2.621 private acres with no HOA, this Argyle, TX home offers what today's buyers are actually searching for in Denton County: real space, real privacy, and resort-style outdoor living, minutes from town and zoned to Argyle ISD, including the highly coveted new Argyle Legacy High School. Vaulted and tray ceilings, hardwood floors, and an arched entry set the tone throughout this 2,932 sq ft split-bedroom floor plan. The living room centers on a brick fireplace flanked by built-in shelving, while the kitchen features two-tone cabinetry, a large center island, granite counters, stainless appliances, and a breakfast bar, all open to the main living space. The primary suite (23x14) includes a sitting area, dual vanities, a garden tub, and a separate walk-in shower. A screened porch and an upstairs bonus room add flexible space for a home office, media room, or guest suite. Outside, enjoy a sparkling pool and spa with a stacked-stone waterfall, a covered patio, a separate stone fire pit area, and mature trees for total privacy. The 2.6-acre wooded lot backs to a pond, with hand-laid stone retaining walls and a grand stacked-stone entry staircase. A 3-car garage completes the property. Zoned to top-rated Argyle ISD (Hilltop Elementary, Argyle Middle, Argyle Legacy High School) and free of HOA restrictions. Built in 2000, move-in ready. Come see why this is the home Argyle buyers have been waiting for.
- Listing Status:
- Active
- Data Last Updated:
- August 26, 2026 at 9:19PM
- Listing Office:
- Stag Residential : (940) 400-7824
- Listing Agent:
- Jeff Withers :
- MLS ID:
- 21346613

- General: Fire PitOutdoor GrillOutdoor KitchenOtherRain GuttersShed(s)
- Style: TraditionalDetached
- Other Structures: Shed(s)
- Pool: Outdoor PoolPoolPrivatePool/Spa Combo
- Parking: Circular DrivewayDoor-MultiDrivewayGarageGarage Door OpenerGarage Faces Side
- Roofing: Composition
- Windows: ShuttersWindow Coverings
- General: BrickOne and One HalfSlab
- Originating MLS: NTR
- School District: Argyle ISD
- County: Denton
- Topography: Hill
- Zoning: A1223A J. SHULTZTR 35B2.621 ACRESR208238
- Fencing: Cross FencedFront YardGatePipe
- Utilities: Electricity AvailableElectricity ConnectedSewer AvailableSeptic AvailableCable Available
- Sewer: Aerobic SepticPublic SewerSeptic Tank
- Source: NTR
This listing courtesy of Jeff Withers , Stag Residential
Monthly Payment
- Principal & Interest $
- Property Taxes $
- Home Insurance $
- VA Funding Fee $

 New - 2 days ago