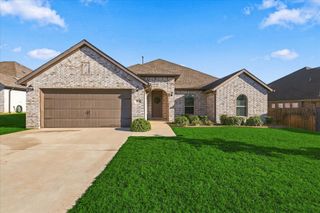
904 Dove Cove, Argyle, TX 76226
- 4 beds |
- 2 baths |
- 2,040 sqft
 Single-Family Home
  Built in 2018
  5,750sqft lot
 2 car garage
  $191/sqft
  Listed 1 month ago
Property Description
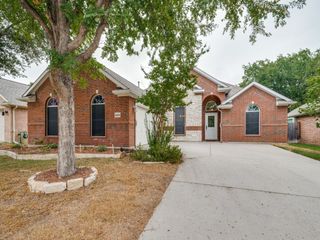
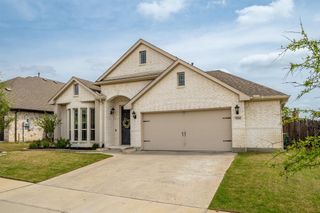
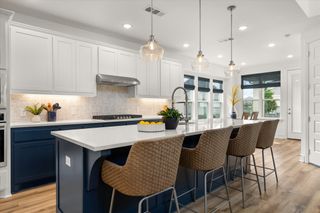
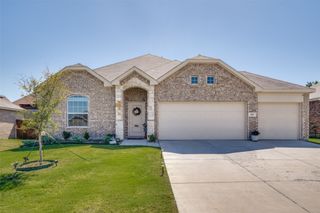
NEW PRICE $389,000! Exceptional opportunity in the highly sought-after Harvest community. This beautifully maintained single-story, 4-bedroom home offers 2,040 square feet, a functional split-bedroom floor plan, and an impressive combination of value, location, and community amenities. The open kitchen features abundant counter space, generous cabinetry, a pantry, and an easy connection to the dining and living areas, creating a comfortable layout for everyday living and entertaining. The private primary suite is separated from the three secondary bedrooms and includes a spacious bedroom, private bath, and large walk-in closet. Three additional bedrooms provide flexibility for guests, a home office, hobbies, or additional living needs. Major recent improvement: the roof was replaced in 2024 with Class 4 impact-resistant shingles. A separate laundry room, attached 2-car garage, covered patio, and fenced backyard add even more functionality. One of the biggest advantages of this home is the Harvest lifestyle. Enjoy community pools, fitness facilities, parks, playgrounds, miles of trails, Harvest Lake, dog parks, gathering spaces, community events, and more. The home is also conveniently located near Hilltop Truck Park in Northlake, offering a fun local destination with multiple food trucks, outdoor gathering space, and rotating food options. Shopping, dining, entertainment, and everyday conveniences in the Alliance corridor are also within easy reach, including H-E-B Alliance. Located in Northwest ISD, 904 Dove Cove offers the increasingly hard-to-find combination of four bedrooms, single-story living, a newer Class 4 roof, Harvest amenities, and convenient access to Northlake and Alliance. Seller’s preferred lender incentive may be available to qualified buyers and could be applied toward closing costs, an interest-rate buydown, or a combination of both. Ask for details.
- Listing Status:
- Active
- Data Last Updated:
- October 14, 2026 at 7:17AM
- Listing Office:
- eXp Realty LLC : 888-519-7431
- Listing Agent:
- Steven Andognini :
- Contact:
- 817-689-9084
- MLS ID:
- 21382792

- General: LightingRain Gutters
- Style: TraditionalDetached
- Pool: NoneCommunity
- Parking: Door-SingleGarage Faces FrontGarageGarage Door Opener
- Roofing: Composition
- General: Brick1Slab
- HOA Amenities: All FacilitiesAssociation Management1035.0Semi-Annually
- Originating MLS: NTR_NTREIS
- School District: Northwest ISD
- County: Denton
- Zoning: HARVEST MEADOWS PHASE 3 BLK R LOT 2R714801
- Fencing: Back YardWood
- Utilities: Sewer AvailableWater AvailableCable Available
- Water: Public
- Sewer: Public Sewer
- Source: NTR_NTREIS
This listing courtesy of Steven Andognini , eXp Realty LLC
Monthly Payment
- Principal & Interest $
- Property Taxes $
- Home Insurance $
- VA Funding Fee $

 New - 3 days ago