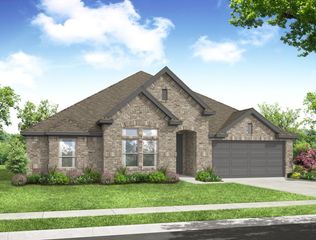
915 Timber Ridge Drive, Justin, TX 76247
- 4 beds |
- 2 baths |
- 2,076 sqft
 Single-Family Home
  Built in 2021
  8,886sqft lot
 2 car garage
  $190/sqft
  Listed 4 days ago
Property Description
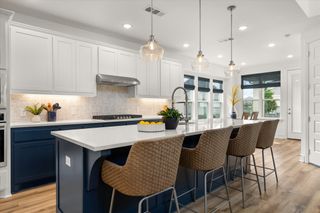
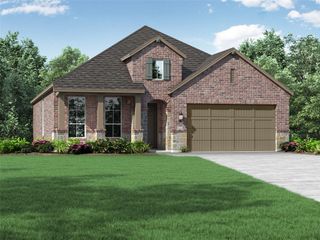
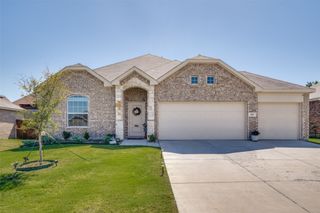
Welcome home to Timberbrook, where the charm of small-town living meets the comfort and convenience of a thoughtfully planned community in the heart of Justin, Texas. Known for its welcoming atmosphere, beautiful walking trails, neighborhood parks, playgrounds, and resort-style community pool, Timberbrook offers more than just a place to live. It's a place to connect with neighbors, enjoy the outdoors, and feel right at home. Nestled within this sought-after neighborhood, this beautifully maintained, like-new single-story brick home offers an inviting blend of modern finishes and comfortable everyday living. Step inside to discover a bright, open-concept floor plan filled with natural light, beautiful wood-look tile flooring, crisp white trim, and upgraded decorative lighting. At the heart of the home, the spacious kitchen features custom white cabinetry, stainless steel appliances, a gas cooktop, and an oversized island perfect for gathering with friends, sharing meals, or simply enjoying time together. Just beyond the living area, an extended covered patio provides the perfect setting for morning coffee, weekend cookouts, and relaxing Texas evenings. What truly makes this home special is the community surrounding it. Justin has a character all its own, with locally owned businesses, community gatherings, and the friendly, familiar atmosphere that makes small-town living so appealing. Whether you're enjoying a walk through Timberbrook, visiting a local coffee shop, or exploring the shops and restaurants around town, there's a genuine sense of community that's increasingly hard to find. And while Justin maintains its small-town roots, convenient access to Highway 114 and I-35W keeps Fort Worth, Denton, Alliance Town Center, DFW International Airport, and the best of North Texas within easy reach.
- Listing Status:
- Active
- Data Last Updated:
- October 13, 2026 at 4:19AM
- Listing Office:
- Major League Realty, Inc. : (940) 648-0382
- Listing Agent:
- Coltin Sherrell :
- Contact:
- (940) 648-0382
- MLS ID:
- 21407501

- Style: TraditionalDetached
- Pool: None
- Parking: Door-MultiDirect AccessGarage Faces FrontGarageGarage Door Opener
- Roofing: Composition
- General: Brick1Slab
- HOA Amenities: All FacilitiesAssociation Management800.0Annually
- Originating MLS: NTR_NTREIS
- School District: Northwest ISD
- County: Denton
- Zoning: TIMBERBROOK PHASE 2 BLK 15 LOT 22R957064
- Fencing: PrivacyWood
- Utilities: Electricity ConnectedSewer AvailableSeparate MetersWater Available
- Water: Public
- Sewer: Public Sewer
- Source: NTR_NTREIS
This listing courtesy of Coltin Sherrell , Major League Realty, Inc.
Monthly Payment
- Principal & Interest $
- Property Taxes $
- Home Insurance $
- VA Funding Fee $

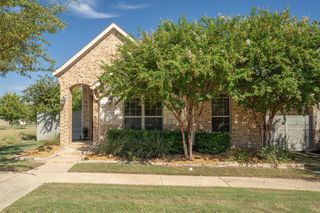
 New - 2 days ago