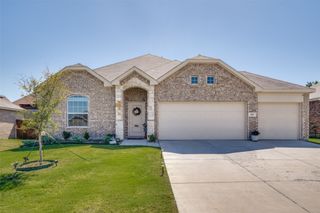
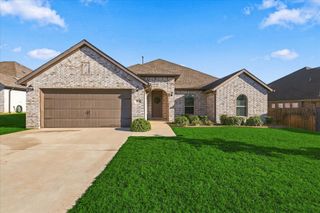
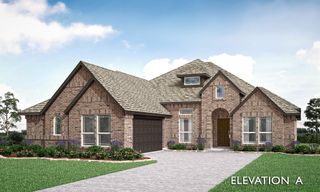
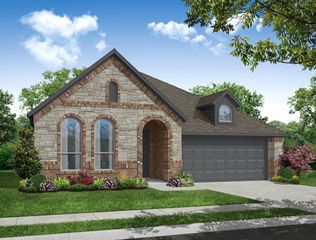
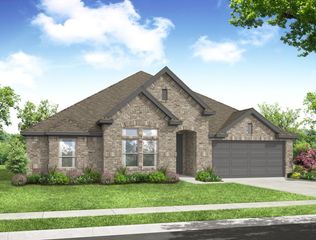
1212 Purpurea Road, Fort Worth, TX 76247
- 3 beds |
- 3 baths |
- 2,055 sqft
 Single-Family Home
  Built in 2026
  6,011sqft lot
 2 car garage
  $224/sqft
  Listed 3 days ago
Property Description
Ready in March. Brand new Highland Home in master-planned, Wildflower Ranch and close to amenities. Highland Homes is an eleven-time winner of the Mc Sams' People's Choice Award for quality and customer satisfaction. Wildflower Ranch features a lazy river water feature as well as a resort style pool, splashpad, multiple playgrounds and parks, miles of trails including a wooded trail along Harriet Creek, a dog park, community recreation center, onsite convenience store and onsite HOA office. Well thought out floorplan with large family room, bay window dining area, spacious covered outdoor living and a lovely kitchen with built in appliances and custom cabinets. Primary Suite features large windows and a private bath with a drop-in garden tub and separate shower. This home includes finance incentives and a generous design budget for you to make it uniquely yours as well as the warranty that has made a Highland Home's the premier builder in Texas.
- Listing Status:
- Active
- Data Last Updated:
- October 13, 2026 at 3:20AM
- Listing Office:
- HIGHLAND HOMES REALTY : 888-524-3182
- Listing Agent:
- Dina Verteramo :
- Contact:
- 888-524-3182
- MLS ID:
- 21408206

- General: Private YardRain Gutters
- Style: TraditionalDetached
- Pool: NoneCommunity
- Parking: Door-MultiGarage Faces FrontGarage
- Roofing: Composition
- General: BrickFrame1Slab
- HOA Amenities: All FacilitiesAssociation Management875.0Annually
- Originating MLS: NTR_NTREIS
- School District: Northwest ISD
- County: Denton
- Zoning: 1212 Purpurea
- Fencing: Back YardGateWood
- Utilities: Electricity AvailableNatural Gas AvailableSewer AvailableSeparate MetersUnderground UtilitiesWater AvailableCable Available
- Water: Public
- Sewer: Public Sewer
- Source: NTR_NTREIS
This listing courtesy of Dina Verteramo , HIGHLAND HOMES REALTY
Monthly Payment
- Principal & Interest $
- Property Taxes $
- Home Insurance $
- VA Funding Fee $


 New - 3 days ago