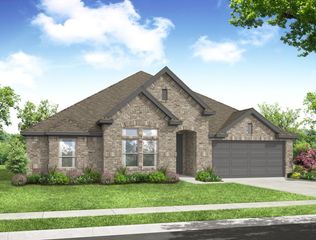
1102 Worthington Drive, Justin, TX 76247
- 4 beds |
- 2 baths |
- 2,007 sqft
 Single-Family Home
  Built in 2026
  7,610sqft lot
 2 car garage
  $211/sqft
  Listed 4 days ago
Property Description
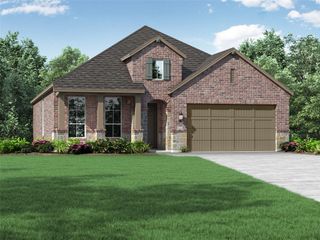
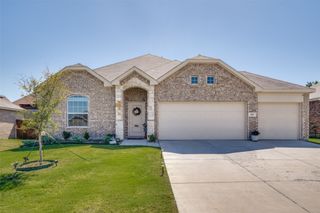
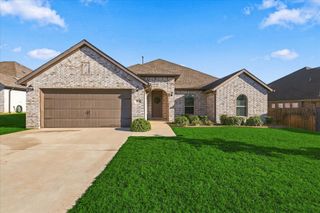
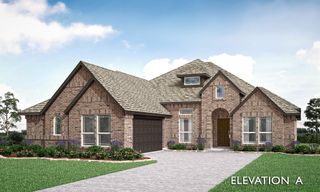
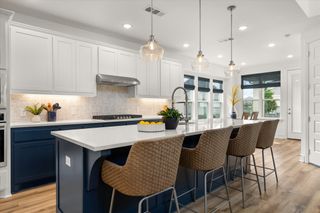
MLS# 21407183 - Built by Impression Homes - Ready Now! ~ The Cambridge floorplan at Timberbrook brings together 2,007 square feet of single-story, open-concept living with 4 bedrooms, 2 bathrooms, and a 2-car garage. A covered front entry welcomes you inside, where the family room flows into the dining area and modern kitchen, creating an easy connection across the main living spaces. The kitchen is anchored by a large center island and walk-in pantry, bringing everyday function to the heart of the home. The primary suite is set at the rear for privacy, with a dual vanity, shower, a large walk in shower, and generous walk-in closet. Three secondary bedrooms, a laundry room, mud room, and coat closet add thoughtful storage throughout the layout, while a covered backyard patio extends the living space outside. *Representative Image – Features, colors & specifications may differ per home
- Listing Status:
- Active
- Data Last Updated:
- October 13, 2026 at 3:20AM
- Listing Office:
- IMP Realty : 888-566-3983
- Listing Agent:
- Ben Caballero :
- Contact:
- 888-566-3983
- MLS ID:
- 21407183

- Style: TraditionalDetached
- Pool: NoneCommunity
- Parking: Door-Single
- Roofing: Composition
- General: BrickRockStone1Slab
- HOA Amenities: All FacilitiesAssociation Management400.0Semi-Annually
- Originating MLS: NTR_NTREIS
- School District: Northwest ISD
- County: Denton
- Zoning: 1102 Worthington Drive
- Fencing: Wood
- Utilities: Natural Gas AvailableSewer AvailableSeparate MetersUnderground UtilitiesWater Available
- Water: Public
- Sewer: Public Sewer
- Source: NTR_NTREIS
This listing courtesy of Ben Caballero , IMP Realty
Monthly Payment
- Principal & Interest $
- Property Taxes $
- Home Insurance $
- VA Funding Fee $

 New - 3 days ago