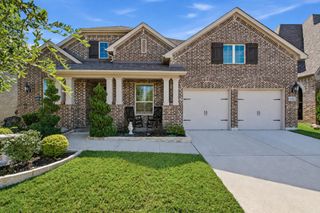
9308 Pecan Woods Trail, Argyle, TX 76226
- 4 beds |
- 4 baths |
- 2,983 sqft
 Single-Family Home
  Built in 2020
  8,756sqft lot
 3 car garage
  $263/sqft
  Listed 11 days ago
Property Description
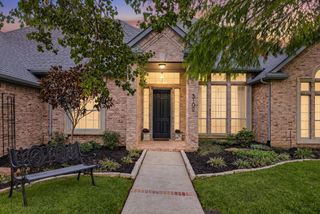
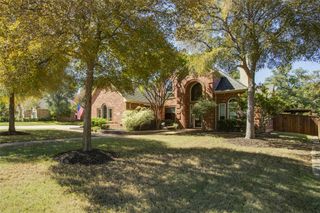
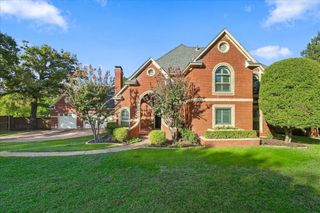
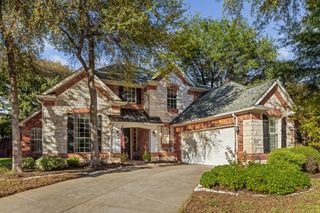
Welcome to luxury living in this stunning 2020 Highland Home on a spacious 70' lot! Boasting a highly sought-after floorplan with 4 beds, 3.5 baths, 3-car garage, office, & media room, this home has it all! Enter through beautiful double front doors to discover a world of elegance, from soaring 14' ceilings & upgraded wood floors to a freestanding tub & decorative lighting. The chef's dream kitchen features an oversized island, abundant white cabinets, ample counter space, a 5-burner gas cooktop, & double convection oven, flowing seamlessly into the living & dining rooms for effortless entertaining. Retreat to the split primary bedroom with its spa-like bath, then unwind or host guests under the covered patio with outdoor kitchen. Enjoy nearby amenities including walking trail, pool, fitness center, elementary & middle school. Lantana offers a golf cart community lifestyle with 5 pools, a splash pad, 2 fitness centers, tennis, basketball, fishing, & HOA events. Your dream home awaits!
- Listing Status:
- Active
- Data Last Updated:
- October 13, 2026 at 7:21AM
- Listing Office:
- Keller Williams Realty-FM : 972-874-1905
- Listing Agent:
- Patrick Kocher :
- Contact:
- 214-735-4257
- MLS ID:
- 21397678

- General: Gas GrillLightingOutdoor GrillOutdoor KitchenOutdoor Living AreaPrivate YardRain Gutters
- Style: TraditionalDetached
- Pool: None
- Parking: Epoxy FlooringGarage Faces FrontGarageGarage Door OpenerLightedWorkshop in Garage
- Roofing: Composition
- Windows: ShuttersWindow Coverings
- General: Brick1Slab
- HOA Amenities: Maintenance Front YardAll FacilitiesAssociation ManagementMaintenance GroundsSecurity131.0Monthly
- Originating MLS: NTR_NTREIS
- School District: Denton ISD
- County: Denton
- Zoning: BARRINGTON ADDITION PHASE C BLK 41S LOT 15R743015
- Fencing: Wood
- Utilities: Natural Gas AvailableMunicipal UtilitiesSewer AvailableSeparate MetersWater AvailableCable Available
- Source: NTR_NTREIS
- Exclusions: TV'sWasherDryerFridgeMedia Room Projector
This listing courtesy of Patrick Kocher , Keller Williams Realty-FM
Monthly Payment
- Principal & Interest $
- Property Taxes $
- Home Insurance $
- VA Funding Fee $

 New - 11 hours ago