$750,000
3102 Hillside Drive, Highland Village, TX 75077
- 4 beds |
- 4 baths |
- 3,180 sqft
 Single-Family Home
  Built in 1995
  0.31acre lot
 3 car garage
  $236/sqft
  Listed 17 hours ago
Property Description
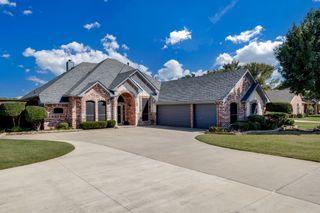
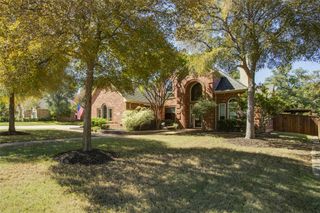
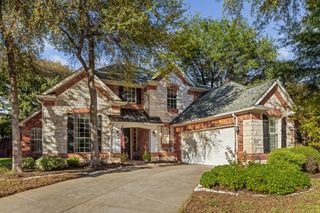
Location, location, location. Gorgeous one-story home with expansive front rooms and an open floor plan. The front exterior offers beautiful mature trees and landscaping, with a circular drive and three car garage on the side. The living area contains floor to ceiling windows with a view of Army Corps of Engineer protected property along the lake.. The spacious kitchen includes ample counters and cabinets along with a large pantry. It also features a split bedroom floor plan and in back a covered patio and large deck overlooking a low maintenance backyard along with a glimpse of Lake Lewisville.
- Listing Status:
- Active
- Data Last Updated:
- October 13, 2026 at 5:21AM
- Listing Office:
- Independent Realty : 817-907-2506
- Listing Agent:
- Todd Asaad :
- Contact:
- 817-504-3792
- MLS ID:
- 21405359

- General: LightingPrivate EntrancePrivate YardRain Gutters
- Style: TraditionalDetached
- Pool: NoneCommunity
- Parking: Additional ParkingCircular DrivewayDoor-SingleGarageGarage Door OpenerInside EntranceLightedOversizedParking PadGarage Faces Side
- Roofing: Composition
- Windows: Window Coverings
- General: Brick1Slab
- Road/Access: All Weather Road
- HOA Amenities: All FacilitiesMaintenance Grounds870.0Annually
- Originating MLS: NTR_NTREIS
- School District: Lewisville ISD
- County: Denton
- Zoning: HIGHLAND SHORES PH 11L BLK MC LOT 2R174519
- View: WaterView
- Fencing: Metal
- Utilities: Natural Gas AvailableSewer AvailableSeparate MetersUnderground UtilitiesWater AvailableCable Available
- Water: Public
- Sewer: Public Sewer
- Source: NTR_NTREIS
- Exclusions: n/a
This listing courtesy of Todd Asaad , Independent Realty
Monthly Payment
$Est. Payment
- Principal & Interest $
- Property Taxes $
- Home Insurance $
- VA Funding Fee $

 New - 9 hours ago