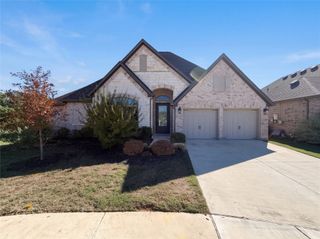
104 Olives Branch, Shady Shores, TX 76208
- 4 beds |
- 3 baths |
- 3,138 sqft
 Single-Family Home
  Built in 1999
  0.51acre lot
 3 car garage
  $202/sqft
  Listed 2 days ago
Property Description
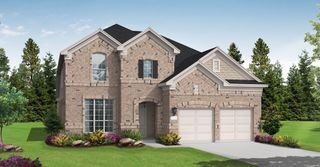
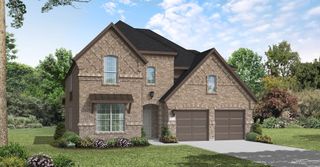
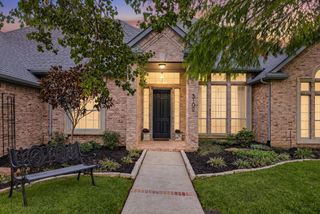
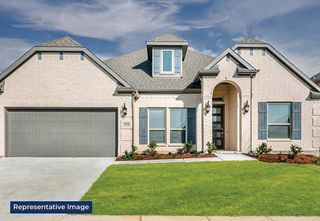
Beautiful custom 4-bed, 3-bath home offering approx. 3,100 sq ft on a 0.51-acre lot just 1- mile from Lake Lewisville & free public boat ramp. Spacious open layout designed for entertaining & everyday living. Large kitchen flows into the bright living & dining areas. The primary suite is a peaceful retreat with crown molding, spa-inspired 5-piece bath, & generous walk-in closet. 3- secondary bedrooms include their own walk-ins & 2-additional full baths. Kitchen designed for everyday cooking and entertaining, the kitchen features matching SS GE Café appliances, a gas cooktop, and abundant wood cabinetry with select pull-out storage. A center island with electrical outlets and generous countertop space provide plenty of room for meal preparation, serving, and hosting memorable dinners. Recent upgrades provide peace of mind & energy savings: Class 4 high-impact roof (2024), wired for whole-house generator, & 2-stage 16-seer Lennox HVAC (2019) with Wi-Fi thermostats, Harwood Floors, Porcelain tile & Ceramic tile. Enjoy year-round comfort in the 24×10 enclosed patio (heated & cooled, not in sq ft) or host gatherings on the 24×8 open patio. Driveway offers ample parking for an RV, boat, or up to 10 vehicles, plus space to add a pool, cabana, or workshop in the backyard (up to 1,500 sq ft per town ordinance). Enjoy peace of mind knowing two gas water heaters replaced with new units. Exterior highlights include a new 8-ft board on board stained cedar fence, solar screens, full sprinkler around house but partial in back, & gutters. Nestled on a quiet cul-de-sac of custom homes, this property offers tranquility with no HOA, low city taxes, and easy access to Denton, Corinth, and major highways. Enjoy the freedom of space, privacy, & modern comfort—all just minutes from Lake Lewisville’s recreation & charm. This home truly shines with its upgrades & pride of ownership! The home’s value speaks for itself! Seller is a licensed Texas Real Estate Broker.
- Listing Status:
- Active
- Data Last Updated:
- October 13, 2026 at 6:19AM
- Listing Office:
- Excel Realty : 214-995-8106
- Listing Agent:
- Michele Boyd :
- Contact:
- 214-995-8106
- MLS ID:
- 21403312

- General: Rain GuttersStorage
- Style: TraditionalDetached
- Pool: None
- Parking: Door-MultiDrivewayGarageGarage Door OpenerGarage Faces Side
- Roofing: Composition
- Windows: Window Coverings
- General: BrickRockStone1Slab
- Originating MLS: NTR_NTREIS
- School District: Denton ISD
- County: Denton
- Zoning: OLIVE'S BRANCH ADDN LOT 6R205949
- Fencing: Wood
- Utilities: Sewer AvailableWater AvailableCable Available
- Water: Public
- Sewer: Public Sewer
- Source: NTR_NTREIS
- Exclusions: TV'SBidetFreezer-Refrig in GarageRefrig in BN & Upstairs Doggie Door WindowPortable AC Up. REMAINS: LG Fridge w-Dual Ice-maker & CAMERAS
This listing courtesy of Michele Boyd , Excel Realty
Monthly Payment
- Principal & Interest $
- Property Taxes $
- Home Insurance $
- VA Funding Fee $

 New - 10 hours ago