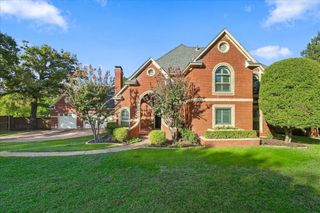
1314 Ardglass Trail, Corinth, TX 76210
- 4 beds |
- 4 baths |
- 2,915 sqft
 Single-Family Home
  Built in 2004
  0.39acre lot
 3 car garage
  $206/sqft
  Listed 12 hours ago
Property Description
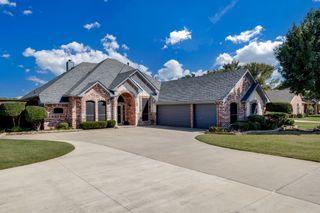
Imagine coming home to a place where everyday living feels like a retreat. This four-bedroom, three-and-a-half bath home in Oakmont pairs generous living spaces with a private, beautifully designed backyard that feels truly special. Picture peaceful mornings enjoying coffee on the beautiful three-level terrace surrounded by greenery and relaxed evenings entertaining friends beneath the Texas sky. Inside, there’s plenty of room to enjoy, whether you’re hosting or spending a quiet evening at home. The Oakmont community offers nearby golf, swimming, and tennis. This isn’t just another four-bedroom home. It’s a place where comfort, beauty, and exceptional living come together.
- Listing Status:
- Active
- Data Last Updated:
- October 13, 2026 at 7:21AM
- Listing Office:
- Coldwell Banker Apex, REALTORS : 972-783-1919
- Listing Agent:
- Manana Boss :
- Contact:
- 214-287-6285
- MLS ID:
- 21409301

- General: LightingPrivate YardRain GuttersStorage
- Style: TraditionalDetached
- Other Structures: Storage
- Pool: NoneCommunity
- Parking: Garage Faces FrontGarageGarage Door Opener
- Roofing: Shingle
- General: Brick1Slab
- HOA Amenities: All Facilities650.0Annually
- Originating MLS: NTR_NTREIS
- School District: Denton ISD
- County: Denton
- Zoning: R222822
- Fencing: Wood
- Utilities: Sewer AvailableWater AvailableCable Available
- Water: Public
- Sewer: Public Sewer
- Source: NTR_NTREIS
This listing courtesy of Manana Boss , Coldwell Banker Apex, REALTORS
Monthly Payment
- Principal & Interest $
- Property Taxes $
- Home Insurance $
- VA Funding Fee $

 New - 12 hours ago