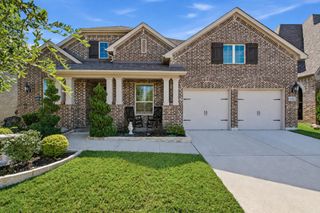
908 Idlewild Court, Highland Village, TX 75077
- 3 beds |
- 3 baths |
- 2,765 sqft
 Single-Family Home
  Built in 2010
  9,409sqft lot
 2 car garage
  $214/sqft
  Listed 3 days ago
Property Description
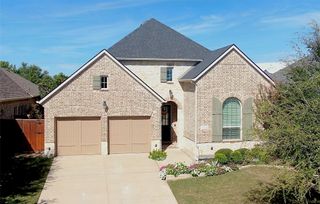
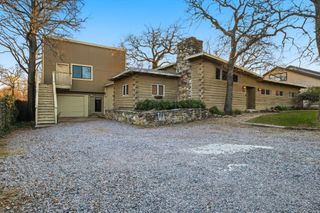
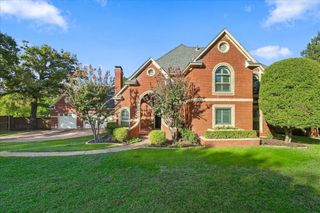
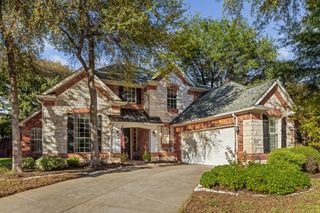
One-of-a-kind find! This modern contemporary home is tucked away in the back of the subdivision where it is super quiet with little to no traffic! Designed & built by this original owner with energy efficiency in mind. HVAC is a high seer 4 zone system with fresh air intake. The walls have spray foam insulation & they installed commercial grade air barriers instead of a traditional house wrap so their electric bills average 250 per month. Gas tankless water heater & energy star windows. Sparkling in-ground gunite sport pool with plenty of yard for the pets & kiddos to roam too. Very private back yard retreat has a covered patio, balcony, covered patio with no neighbors looking in behind you. Sought after Briarhill Estates with great schools - Briarhill Middle & Marcus High and best of all....NO HOA! The metal roof is an upgrade and will save you around 20% on your insurance. EV charger in the oversized garage which has a 10 foot high ceiling. Close to parks, schools, shopping & some of the best dining in town.
- Listing Status:
- Active
- Data Last Updated:
- October 13, 2026 at 6:19AM
- Listing Office:
- RE/MAX Trinity : 972-317-9586
- Listing Agent:
- Lee Holtzman :
- Contact:
- 972-317-9586
- MLS ID:
- 21405878

- General: BalconyDeckRain Gutters
- Style: Contemporary/ModernDetached
- Pool: GuniteIn GroundOutdoor PoolPoolSport
- Parking: CoveredDoor-SingleDrivewayEpoxy FlooringEnclosedElectric Vehicle Charging Station(s)GarageGarage Door OpenerInside EntranceKitchen LevelOversizedPrivateGarage Faces Side
- Roofing: Metal
- Windows: Window Coverings
- General: RockStoneStucco2Slab
- Road/Access: All Weather Road
- Originating MLS: NTR_NTREIS
- School District: Lewisville ISD
- County: Denton
- Zoning: BRIARHILL ESTATES 3 BLK 5 LOT 67R163224
- Fencing: Back YardWood
- Utilities: Electricity ConnectedNatural Gas AvailableSewer AvailableSeparate MetersUnderground UtilitiesWater AvailableCable Available
- Water: Public
- Sewer: Public Sewer
- Source: NTR_NTREIS
This listing courtesy of Lee Holtzman , RE/MAX Trinity
Monthly Payment
- Principal & Interest $
- Property Taxes $
- Home Insurance $
- VA Funding Fee $

 New - 10 hours ago