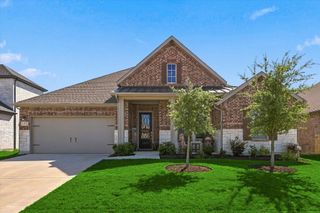
501 Loggia Way, Little Elm, TX 75068
- 4 beds |
- 3 baths |
- 2,575 sqft
 Single-Family Home
  Built in 2026
  9,148sqft lot
 2 car garage
  $229/sqft
  Listed 2 days ago
Property Description
MLS# 21408791 - Built by First Texas Homes - Ready Now! ~ Introducing the Sonoma F, a modern floor plan that redefines comfortable living. Spanning 2,575 sq. ft., this thoughtfully designed home features 4 bedrooms and 3 full baths, ensuring ample space for family and guests alike. The single-story layout promotes effortless movement throughout, ideal for everyday life and special gatherings. This home is great for private bedrooms. Bedroom #2 has on-suite bathroom with shower. The open-concept layout creates a seamless flow between the living, dining, and kitchen areas, making it easy to entertain or simply enjoy quiet evenings at home. A dedicated study provides the flexibility you need for remote work or personal projects, while the spacious primary bedroom retreat offers a serene escape for relaxation. Primary bathroom has oversized shower and oversize walk-in closet with his and her vanities. With a 2-car garage, you’ll have room for your vehicles and extra storage. Available in select First Texas Homes communities across DFW, the Sonoma F can be customized with various design finishes to reflect your unique style. Experience how this new construction home plan can enhance your lifestyle and make every moment at home memorable. Explore the Sonoma F today and see how it can become the backdrop for your life’s best moments.
- Listing Status:
- Active
- Data Last Updated:
- October 13, 2026 at 6:19AM
- Listing Office:
- HomesUSA.com : 888-872-6006
- Listing Agent:
- Ben Caballero :
- Contact:
- 888-872-6006
- MLS ID:
- 21408791

- General: LightingRain Gutters
- Style: Traditional
- Pool: NoneCommunity
- Parking: Door-MultiGarage Faces FrontGarageGarage Door Opener
- Roofing: Composition
- General: BrickFiber CementRockStone1Slab
- HOA Amenities: All FacilitiesAssociation ManagementMaintenance Grounds900.0Annually
- Originating MLS: NTR_NTREIS
- School District: Denton ISD
- County: Denton
- Zoning: 501 Loggia
- View: WaterView
- Fencing: MetalWood
- Utilities: Natural Gas AvailableSewer AvailableSeparate MetersUnderground UtilitiesWater AvailableCable Available
- Water: Public
- Sewer: Public Sewer
- Source: NTR_NTREIS
This listing courtesy of Ben Caballero , HomesUSA.com
Monthly Payment
- Principal & Interest $
- Property Taxes $
- Home Insurance $
- VA Funding Fee $

 New - 6 hours ago