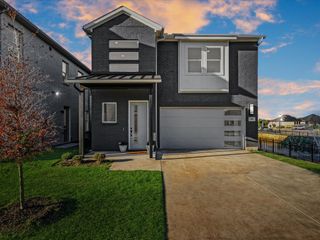
2937 Darcy, The Colony, TX 75056
- 3 beds |
- 3 baths |
- 2,236 sqft
 Single-Family Home
  Built in 2020
  6,011sqft lot
 2 car garage
  $306/sqft
  Listed 4 days ago
Property Description
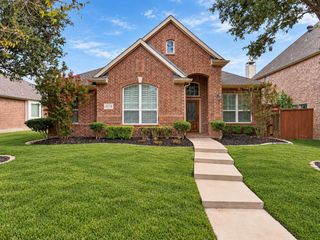
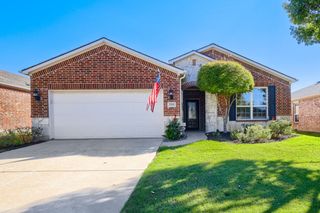
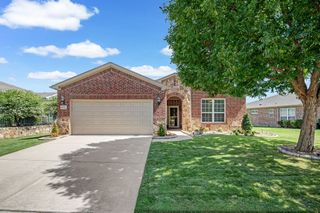
Welcome to this beautifully upgraded 3-bedroom, 2.5-bathroom home in the highly sought-after Tribute community. Built in 2020 and offering 2,214 square feet, this exceptional property blends elegant finishes, thoughtful technology, and resort-style outdoor living. Inside, marble flooring elevates the dedicated office and spacious primary suite, while plantation shutters add timeless style to the front windows. The inviting living room features a fireplace with gas logs, electronic shades, and seamless access to the spectacular outdoor entertaining space. The backyard is truly an entertainer’s dream. Two sets of sliding glass doors open to an impressive covered patio designed for year-round enjoyment, complete with three outdoor TVs, electronic shades, ceiling fans, winter heaters, a built-in grill, and mini refrigerator. JellyFish lighting enhances both the front and back of the home, while a Mosquito Joe misting system helps keep outdoor gatherings comfortable. Technology and entertainment continue throughout the home with Sonos sound and six TVs included—three outdoors plus one each in the primary bedroom, living room, and guest room. The oversized garage provides exceptional space, including convenient hanging storage for organization. Every detail has been thoughtfully designed to create a home that is as functional as it is impressive. With its sophisticated interior finishes, extensive smart-home features, and incredible indoor-outdoor entertaining spaces, this Tribute home is ready to enjoy from day one.
- Listing Status:
- Active
- Data Last Updated:
- October 13, 2026 at 6:19AM
- Listing Office:
- Local Pro Realty LLC : 469-993-3121
- Listing Agent:
- Lori Clark :
- Contact:
- 469-993-3121
- MLS ID:
- 21377586

- General: Gas GrillLightingOutdoor GrillPrivate Yard
- Style: TraditionalDetached
- Pool: NoneCommunity
- Parking: Door-MultiGarage Faces FrontGarageGolf Cart GarageGarage Door Opener
- Roofing: Composition
- Windows: ShuttersWindow Coverings
- General: Brick1Slab
- HOA Amenities: All FacilitiesMaintenance Grounds726.0Semi-Annually
- Originating MLS: NTR_NTREIS
- School District: Little Elm ISD
- County: Denton
- Zoning: WESTBURY AT TRIBUTE PHASE 3A BLK P LOT 4R756009
- Fencing: Back YardWood
- Utilities: Electricity AvailableSewer AvailableWater Available
- Water: Public
- Sewer: Public Sewer
- Source: NTR_NTREIS
This listing courtesy of Lori Clark , Local Pro Realty LLC
Monthly Payment
- Principal & Interest $
- Property Taxes $
- Home Insurance $
- VA Funding Fee $

 New - 2 days ago