9308 Terrel Street, Argyle, TX 76226
- 4 beds |
- 3 baths |
- 2,248 sqft
 Single-Family Home
  Built in 2018
  5,793sqft lot
 2 car garage
  $278/sqft
  Listed 11 days ago
Property Description
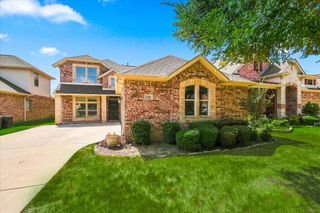
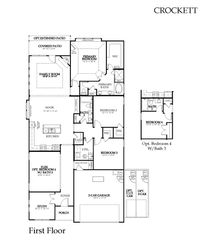
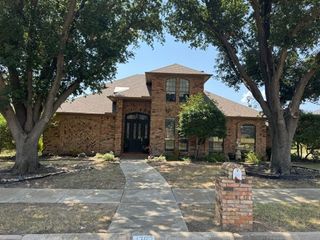
This spacious 2,245-square-foot home offers 4 bedrooms, 3 full bathrooms, and a dedicated home office with French doors, combining thoughtful design with everyday functionality. The open-concept floor plan is ideal for both daily living and entertaining, featuring soaring ceilings, abundant natural light from large windows, and a gas-log fireplace that anchors the main living area. The kitchen is designed for both style and function with an oversized island and breakfast bar, generous cabinet and counter space, and a seamless connection to the dining and living areas. A split-bedroom layout provides separation between the primary suite and secondary bedrooms. The primary suite features an ensuite bath with a spacious walk-in closet, while three additional bedrooms and two full bathrooms offer flexibility for guests, hobbies, or additional workspace. Outdoor living is enhanced by a covered back patio, providing a comfortable space for relaxing or entertaining. Additional features include a tankless water heater, owned security system, automatic sprinkler system serving the front, back, and side yards, an attached two-car garage, and a roof replaced approximately one year ago. Located in the Lantana master-planned community, residents have access to multiple community pools, parks, playgrounds, fitness centers, greenbelt trails, pickleball and tennis courts, and a golf course. Conveniently situated near shopping, dining, major roadways, and community amenities. Buyer and buyer's agent to verify all information, including schools, measurements, taxes, and HOA information.
- Listing Status:
- Active
- Data Last Updated:
- August 15, 2026 at 12:19AM
- Listing Office:
- Torri Realty : 817-756-1322
- Listing Agent:
- Holly Torri :
- Contact:
- 4694947409,4694947409
- MLS ID:
- 21349222

- General: Awning(s)Private Yard
- Style: Detached
- Pool: None
- Parking: CoveredDrivewayGarage Faces FrontGarageGarage Door OpenerOff StreetPrivate
- Roofing: Composition
- General: Brick1Slab
- Originating MLS: NTR
- School District: Denton ISD
- County: Denton
- Zoning: BARRINGTON ADDITION PHASE B BLK 41A LOT 7R729386
- Fencing: Back YardPrivacyWood
- Utilities: Electricity AvailableElectricity ConnectedNatural Gas AvailablePhone AvailableSewer AvailableSeparate MetersWater AvailableCable Available
- Water: Public
- Sewer: Public Sewer
- Source: NTR
This listing courtesy of Holly Torri , Torri Realty
Monthly Payment
- Principal & Interest $
- Property Taxes $
- Home Insurance $
- VA Funding Fee $

 New - 1 day ago