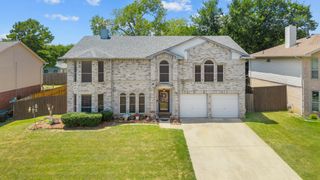
149 Redwood Drive, Highland Village, TX 75077
- 4 beds |
- 4 baths |
- 2,686 sqft
 Single-Family Home
  Built in 1965
  0.32acre lot
 2 car garage
  $200/sqft
  Listed 7 days ago
Property Description
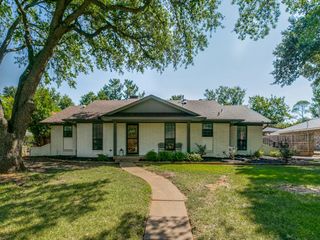
The best part of every day is coming home to this unforgettable property nestled beneath a canopy of mature trees on nearly one third of an acre, featuring 2 private primary suites! Full of character, curb appeal & versatile living spaces, this 4-bed, 3.5-bath home offers a flexible floor plan ideal for multigenerational living, guests & growing families. One bedroom, with its own private entrance, is currently used as a salon & is perfect for a home office, studio, or hobby room. From the charming stone front porch & double entry doors to the hardwood floors, crown molding, vinyl windows & abundant natural light, every space feels warm & inviting. The spacious living room features a painted brick wood-burning fireplace with custom built-ins, while the kitchen offers painted cabinetry, tile countertops & backsplash, stainless steel appliances, a gas cooktop, Frigidaire dishwasher & refrigerator that conveys. The spacious main primary suite is a retreat with picture windows, a custom walk-in closet, private covered patio access & a remodeled ensuite featuring an oversized designer-tiled seamless glass shower. The second primary suite includes its own updated ensuite with quartz countertops, custom tile, LED mirror & a large walk-in closet. A stylish third full bath serves the additional bedrooms, while a nearby half bath adds convenience for the flex room. Outdoor living shines with multiple porch & patio spaces overlooking a peaceful backyard enclosed by 6 & 8 foot cedar fencing. A gated side yard provides RV or boat parking, while mature trees offer shade & privacy. Additional highlights include an oversized laundry room with abundant cabinetry & a two-car garage with overhead storage. Located less than half a mile from Copperas Branch Park & Doubletree Ranch Park with easy access to lake trails & outdoor recreation, this home blends everyday convenience with a setting that feels like a private retreat. This is a home as special as the memories waiting to be made.
- Listing Status:
- Active
- Data Last Updated:
- August 14, 2026 at 9:19PM
- Listing Office:
- Keller Williams Realty-FM : 972-874-1905
- Listing Agent:
- Beth Gaskill :
- Contact:
- 469-951-7493
- MLS ID:
- 21352078

- General: DeckLightingRain GuttersUncovered Courtyard
- Style: TraditionalDetached
- Pool: None
- Parking: Additional ParkingDrivewayGarage Faces FrontGarageGarage Door OpenerInside EntranceKitchen LevelTandemBoatRV Access/Parking
- Roofing: Composition
- Windows: Window Coverings
- General: Brick1Pillar/Post/PierSlab
- Originating MLS: NTR
- School District: Lewisville ISD
- County: Denton
- Zoning: LAKEWOOD ESTATES BLK 5 LOT 9R05133
- Fencing: Back YardFullGateHigh FenceWood
- Utilities: Cable AvailableElectricity ConnectedSewer AvailableWater Available
- Water: Public
- Sewer: Public Sewer
- Source: NTR
- Exclusions: None. Refrigerator to stay with home.
This listing courtesy of Beth Gaskill , Keller Williams Realty-FM
Monthly Payment
- Principal & Interest $
- Property Taxes $
- Home Insurance $
- VA Funding Fee $

 New - 6 hours ago