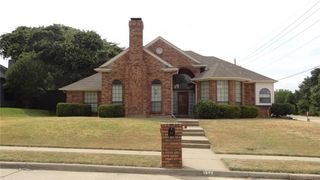
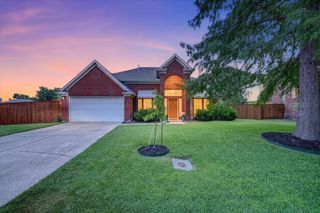
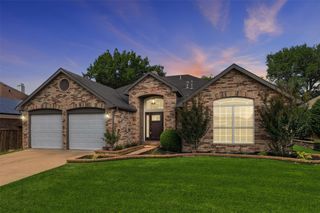
421 Frankie Lane, Lewisville, TX 75057
- 4 beds |
- 3 baths |
- 2,218 sqft
 Single-Family Home
  Built in 1970
  0.31acre lot
 2 car garage
  $203/sqft
  Listed 22 hours ago
Property Description
Tucked beneath towering mature trees in established Oakridge Park Estates, this updated single-story home offers a hard-to-find combination of space, character and location on nearly a third of an acre - with no HOA! Extensive renovations completed in 2021-2022 brought a fresh look throughout, including wood-look ceramic tile and tile flooring with no carpet. The beautifully renovated kitchen features quartz countertops, updated cabinetry, a large island-breakfast bar, double ovens and separate pantry, opening to an inviting living area accented by beamed ceilings and a brick fireplace. The spacious 20' x 20' primary suite offers room for a sitting area plus an updated bath with dual sinks, separate make-up vanity, large frameless shower and two walk-in closets. Three additional bedrooms and 2 full baths provide flexibility for family, guests or a home office. Outside, a gated driveway leads to the 2-car side-entry garage, additional covered parking and an RV carport with 110 & 220 connections, and plenty of room left to enjoy the backyard. All this in a quiet, established neighborhood just minutes away from Lewisville Lake, Lewisville Lake Park and Lake Park Golf Course, with convenient access to I-35E, DFW Airport, UNT, and TWU.
- Listing Status:
- Active
- Data Last Updated:
- August 14, 2026 at 10:19PM
- Listing Office:
- Ebby Halliday Realtors : 972-608-0300
- Listing Agent:
- Leanne Lowry :
- Contact:
- 972-608-0300
- MLS ID:
- 21354530

- General: RV HookupPoultry CoopRV/Boat Storage
- Style: RanchDetached
- Other Structures: Poultry CoopRV/Boat Storage
- Pool: None
- Parking: CarportGarageGatedRV CarportGarage Faces SideBoatRV Access/Parking
- Roofing: Composition
- General: Brick1Slab
- Road/Access: All Weather Road
- Originating MLS: NTR
- School District: Lewisville ISD
- County: Denton
- Zoning: OAKRIDGE PARK ESTATES SEC G BLK B LOT 10R93310
- Fencing: GateWood
- Utilities: Electricity ConnectedNatural Gas AvailableSewer AvailableSeparate MetersWater Available
- Water: Public
- Sewer: Public Sewer
- Source: NTR
- Exclusions: Poultry Coop
This listing courtesy of Leanne Lowry , Ebby Halliday Realtors
Monthly Payment
- Principal & Interest $
- Property Taxes $
- Home Insurance $
- VA Funding Fee $

 New - 23 hours ago