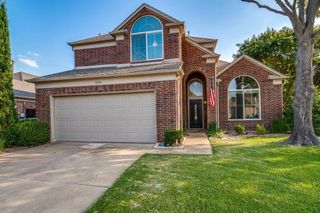
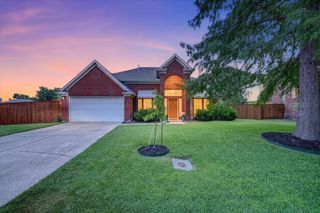
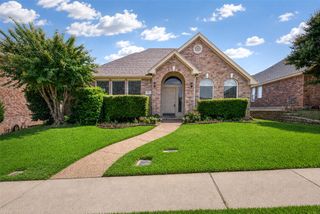
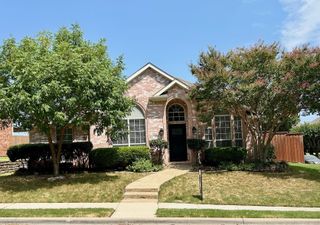
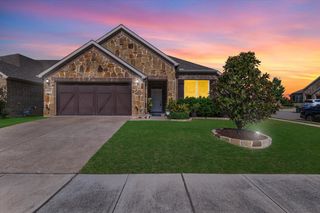
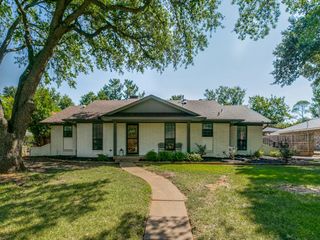
1902 Buffalo Bend Drive, Lewisville, TX 75067
- 3 beds |
- 2 baths |
- 2,346 sqft
 Single-Family Home
  Built in 1988
  0.3acre lot
 2 car garage
  $188/sqft
  Listed 1 day ago
Property Description
This beautifully maintained custom home with 2 living areas offers space, style and comfort in a fantastic open concept layout. Featuring a NEW ROOF 6-26, fresh paint, updated carpet and fixtures throughout with soaring ceilings. The bright kitchen offers custom cabinetry, new corian countertops ,breakfast bar and opens seamlessly to the spacious family room with wet bar- perfect for everyday living and entertaining. Enjoy both formal living and dining areas, plus a cozy woodburning brick fireplace. The spacious primary suite featuring patio access, an updated bath with dual sinks, separate tub and shower with a walk in air conditioned closet. An oversized utility room includes freezer space and sink. Outside enjoy the huge corner lot, fenced backyard and plenty of room to relax or entertain. An extra long driveway leads to the attached 24 ft long 2 car garage. A truly special custom home ready for new owners! Great location just a block away from THRIVE -state of the art, multi-generational recreation center offering - indoor natatorium, gymnasium,indoor walking track,expanded fitness area,community rooms and an indoor playground for children.
- Listing Status:
- Active
- Data Last Updated:
- August 14, 2026 at 11:20PM
- Listing Office:
- RE/MAX DFW Associates : 972-312-9000
- Listing Agent:
- Karen Rutherford :
- Contact:
- 214-534-9944
- MLS ID:
- 21357102

- Style: TraditionalDetached
- Pool: None
- Parking: ConcreteDoor-MultiDrivewayGarageGarage Door OpenerGarage Faces Rear
- Roofing: Composition
- General: Brick1Slab
- Originating MLS: NTR
- School District: Lewisville ISD
- County: Denton
- Zoning: INDIAN OAKS ADDN SEC 1 BLK B LOT 7R105883
- Fencing: FencedWood
- Utilities: Sewer AvailableUnderground UtilitiesWater AvailableCable Available
- Water: Public
- Sewer: Public Sewer
- Source: NTR
This listing courtesy of Karen Rutherford , RE/MAX DFW Associates
Monthly Payment
- Principal & Interest $
- Property Taxes $
- Home Insurance $
- VA Funding Fee $

 New - 23 hours ago