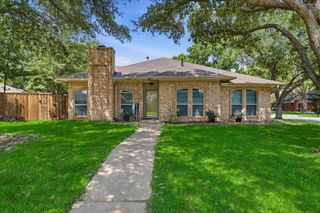
1624 Highdale Court, Flower Mound, TX 75028
- 3 beds |
- 3 baths |
- 1,977 sqft
 Single-Family Home
  Built in 1993
  6,882sqft lot
 2 car garage
  $233/sqft
  Listed 1 day ago
Property Description
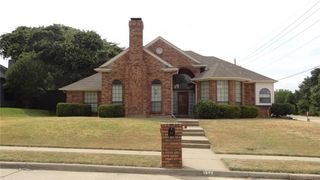
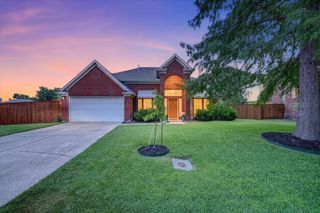
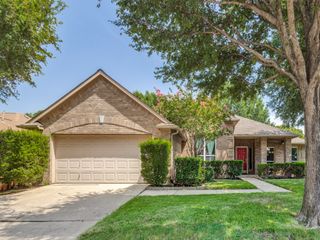
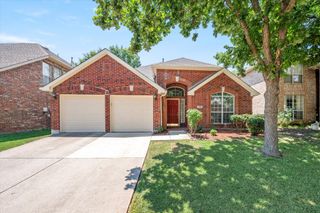
Beautifully updated and filled with natural light, this 3-bedroom, 2.5 bathroom Flower Mound home offers the perfect combination of style, comfort, and convenience! From the moment you step inside, you're surrounded by ample natural light and inviting spaces designed for both everyday living and entertaining. The gorgeous updated kitchen is sure to impress, featuring an oversized island that provides plenty of space for meal prep, casual dining and entertaining. The updated bathrooms add a fresh, modern touch, while the home’s thoughtful layout offers plenty of flexibility. Outside, the backyard is your own private retreat! It's perfect for relaxing with a cup of coffee, enjoying an evening outdoors or hosting friends and family. The built-in Govee outdoor lighting is sure to be a crowd pleaser. And when it’s time to explore, you’re just minutes from DFW Airport as well as some of the area’s best shopping, dining, and entertainment destinations. Recent upgrades include $48k worth of new windows, new microwave (2025), new dishwasher (2026) and new garage door (2024). Situated on a quiet, cul-de-sac street, this bright, beautifully updated home is in an unbeatable Flower Mound location and ready to welcome you home!
- Listing Status:
- Active
- Data Last Updated:
- August 14, 2026 at 11:20PM
- Listing Office:
- Compass RE Texas, LLC : 469-210-8288
- Listing Agent:
- Lori West :
- Contact:
- 214-797-1015
- MLS ID:
- 21358431

- General: LightingPrivate Yard
- Style: TraditionalDetached
- Pool: None
- Parking: Door-MultiDrivewayGarage Faces FrontGarageGarage Door Opener
- Roofing: Composition
- General: Brick2Slab
- Originating MLS: NTR
- School District: Lewisville ISD
- County: Denton
- Zoning: TIMBER CREEK PARK ADDN BLK 6 LOT 6R166212
- Fencing: Back YardWood
- Utilities: Sewer AvailableWater AvailableCable Available
- Water: Public
- Sewer: Public Sewer
- Source: NTR
This listing courtesy of Lori West , Compass RE Texas, LLC
Monthly Payment
- Principal & Interest $
- Property Taxes $
- Home Insurance $
- VA Funding Fee $

 New - 23 hours ago