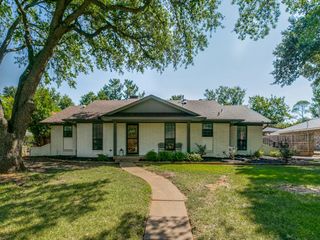
4728 Prescott Drive, Flower Mound, TX 75028
- 4 beds |
- 2 baths |
- 2,034 sqft
 Single-Family Home
  Built in 1993
  9,888sqft lot
 2 car garage
  $253/sqft
  Listed 2 days ago
Property Description
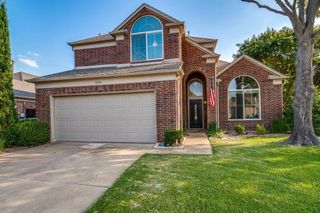
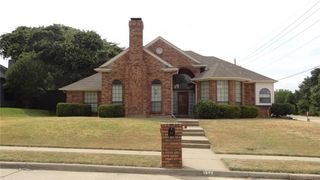
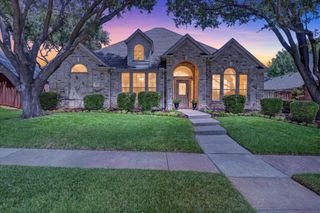
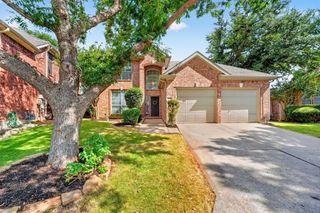
Beautifully maintained one story home designed for effortless living, entertaining, and everyday comfort. The open floorplan creates an inviting flow between the spacious living room and kitchen, where warm hardwood floors and a cozy brick fireplace set the tone for relaxed gatherings and memorable evenings. Enjoy flexibility for work, guests, and everyday needs with 4 bedrooms or 3 bedrooms and a dedicated office. The spacious primary suite features soaring ceilings and an impressive fully remodeled ensuite bath designed to feel like a private spa. The oversized frameless shower features a rain head and convenient dry bench, creating a luxurious retreat at the end of the day. Large arched windows, tall ceilings, and abundant windows fill the home with natural light, creating a bright and airy atmosphere throughout. The thoughtfully designed layout offers both connection and privacy while maintaining a comfortable sense of space. The backyard is a true retreat, centered around a sparkling blue pool that creates a serene atmosphere for relaxing, entertaining, or enjoying quiet afternoons. The peaceful yard also attracts local wildlife, adding to the natural beauty and tranquility of this special outdoor setting. A wonderful combination of thoughtful updates, beautiful natural light, flexible living spaces, and a backyard oasis designed to be enjoyed year round. Conveniently located close to shopping, dining, entertainment, parks, and everyday essentials, making it easy to enjoy all that the area has to offer.
- Listing Status:
- Active
- Data Last Updated:
- August 14, 2026 at 11:20PM
- Listing Office:
- Berkshire HathawayHS PenFed TX : 972-899-5600
- Listing Agent:
- Russell Rhodes : 972-899-5600
- Contact:
- 972-899-5600
- MLS ID:
- 21353079

- General: Private YardRain Gutters
- Style: TraditionalDetached
- Pool: In GroundPoolPrivate
- Parking: DrivewayGarage Faces FrontGarageGarage Door Opener
- Roofing: Composition
- Windows: Bay Window(s)ShuttersWindow Coverings
- General: Brick1Slab
- Originating MLS: NTR
- School District: Lewisville ISD
- County: Denton
- Zoning: TIMBER CREEK PARK ADDN PH 2 BLK 6 LOT 1R130767
- Fencing: MetalPrivacyWood
- Utilities: Sewer AvailableWater AvailableCable Available
- Water: Public
- Sewer: Public Sewer
- Source: NTR
- Exclusions: Fireplace poker setcurtains in the bedroomssun decor in backyardshepherd hook with wind chime
This listing courtesy of Russell Rhodes , Berkshire HathawayHS PenFed TX
Monthly Payment
- Principal & Interest $
- Property Taxes $
- Home Insurance $
- VA Funding Fee $

 New - 23 hours ago