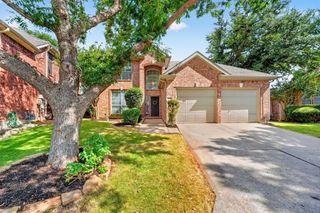
1804 Shadywood Lane, Flower Mound, TX 75028
- 4 beds |
- 3 baths |
- 2,311 sqft
 Single-Family Home
  Built in 1994
  8,015sqft lot
 2 car garage
  $255/sqft
  Listed 2 days ago
Property Description
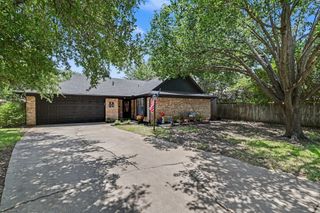
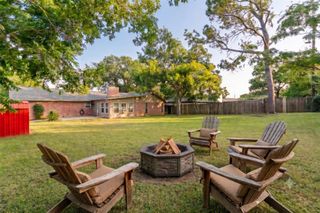
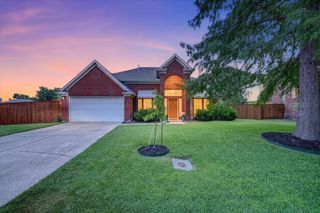
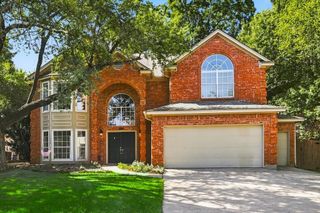
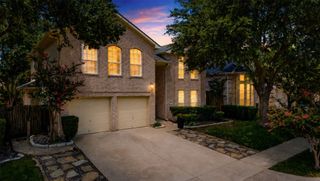
Single-story living, a sparkling pool and spa, and a prime Flower Mound location come together to create a home designed for easy everyday living and memorable entertaining. Filled with natural light from an abundance of windows, the inviting 4 bedroom, 2 full and 1 half bath floor plan offers comfortable spaces to gather along with a versatile formal living and dining combination that can easily adapt to your lifestyle. The spacious kitchen features a large island, granite countertops, stainless steel appliances, double ovens, and plenty of room for meal prep and conversation. The primary suite feels like a true retreat with a vaulted ceiling and a beautifully updated bath featuring separate vanities, quartz countertops, and an oversized shower with rain shower head. Outdoors may quickly become your favorite place to spend time. The fabulous backyard is framed by meticulous landscaping and features a sparkling PebbleTec pool and spa plus a covered patio perfect for entertaining, relaxing, and enjoying Texas evenings. Extra driveway parking adds everyday convenience for additional vehicles and guests. All of this is tucked into the heart of Flower Mound with access to sought-after Flower Mound schools, offering the space, setting, and lifestyle that make this home one you will want to see in person. Click the Virtual Tour link to see the 3D Tour!
- Listing Status:
- Active
- Data Last Updated:
- August 14, 2026 at 11:20PM
- Listing Office:
- Berkshire HathawayHS PenFed TX : 972-899-5600
- Listing Agent:
- Russell Rhodes : 972-899-5600
- Contact:
- 972-899-5600
- MLS ID:
- 21351317

- General: Private YardRain Gutters
- Style: TraditionalDetached
- Pool: In GroundPoolPrivatePool/Spa ComboSalt Water
- Parking: DrivewayGarageGarage Door OpenerGarage Faces Rear
- Roofing: Composition
- Windows: Window Coverings
- General: Brick1Slab
- HOA Amenities: Association Management240.0Annually
- Originating MLS: NTR
- School District: Lewisville ISD
- County: Denton
- Zoning: SHADOW RIDGE PH 1 BLK B LOT 11R167321
- Fencing: PrivacyWood
- Utilities: Sewer AvailableWater AvailableCable Available
- Water: Public
- Sewer: Public Sewer
- Source: NTR
- Exclusions: Ring cameras
This listing courtesy of Russell Rhodes , Berkshire HathawayHS PenFed TX
Monthly Payment
- Principal & Interest $
- Property Taxes $
- Home Insurance $
- VA Funding Fee $

 New - 1 day ago