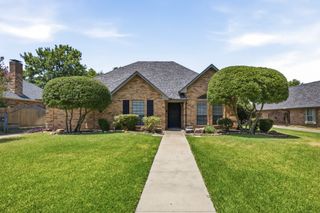
2304 Dove Meadow Court, Grapevine, TX 76051
- 4 beds |
- 2 baths |
- 2,009 sqft
 Single-Family Home
  Built in 1983
  0.29acre lot
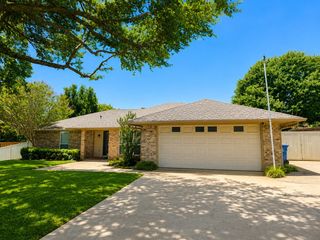
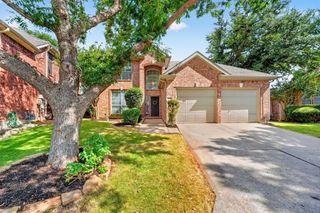
 2 car garage
  $286/sqft
  Listed 1 day ago
Property Description
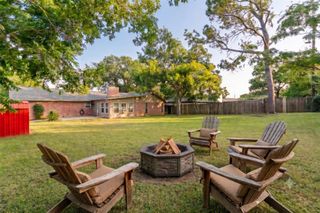
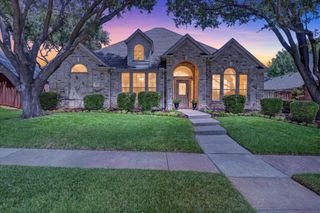
Beautiful ranch-style home in Grapevine, TX, situated on a quiet cul-de-sac and offering a bright, open floor plan with thoughtful updates, stylish finishes, and comfortable living spaces throughout. The inviting family room features a cozy fireplace with brick surround, while a built-in coffee nook and wine rack add charm and functionality. A flexible front room provides versatility for a formal dining room, home office, study, or additional living space, making it easy to adapt the home to your lifestyle. The updated eat-in kitchen is designed for both everyday living and entertaining, featuring a large kitchen island, breakfast nook, abundant cabinetry, pantry, built-in features, range hood, farmhouse sink, tile backsplash, and stylish gold hardware and accents. The open-concept connection between the kitchen and family room creates an inviting flow for gatherings and everyday living. The primary bedroom suite offers a private retreat with an ensuite primary bathroom featuring dual vanities, tile flooring, large soaking tub, separate shower, walk-in closet, and skylight that fills the space with natural light. Step outside to enjoy exceptional backyard living and outdoor entertaining. The private backyard features a covered patio, wood privacy fencing, private in-ground swimming pool, and separate hot tub-spa area, creating a relaxing outdoor retreat for summer gatherings, entertaining, or unwinding at home. Conveniently located near Grapevine Lake, parks, walking and recreational trails, shopping, restaurants, dining, and Highway 114, this Grapevine home combines an established neighborhood setting with convenient access to the area's amenities. Click the Virtual Tour link to view the 3D walkthrough. Discounted rate options and no lender fee future refinancing may be available for qualified buyers of this home.
- Listing Status:
- Active
- Data Last Updated:
- August 15, 2026 at 12:19AM
- Listing Office:
- Orchard Brokerage : 844-515-9880
- Listing Agent:
- Cody Case :
- Contact:
- 469-217-9192
- MLS ID:
- 21351139

- General: LightingPrivate YardRain GuttersHot Tub
- Style: RanchTraditionalDetached
- Pool: In GroundOutdoor PoolPoolPrivateCommunity
- Parking: ConcreteDrivewayGarage Faces FrontGarage
- Roofing: Composition
- Windows: Skylight(s)Window Coverings
- General: BrickWood Siding1Slab
- Originating MLS: NTR
- School District: Grapevine-Colleyville ISD
- County: Tarrant
- Zoning: HYLAND GREENS ADDITION BLOCK 1 LOT 1204417240
- Fencing: Back YardFencedWood
- Utilities: Cable AvailableElectricity ConnectedPhone AvailableSewer AvailableWater Available
- Water: Public
- Sewer: Public Sewer
- Source: NTR
- Exclusions: Seller's Personal Property.
This listing courtesy of Cody Case , Orchard Brokerage
Monthly Payment
- Principal & Interest $
- Property Taxes $
- Home Insurance $
- VA Funding Fee $

 New - 5 hours ago