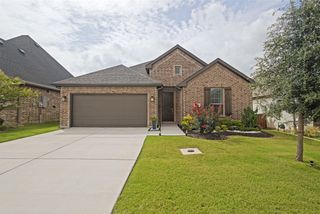
11 Edgemere Drive, Trophy Club, TX 76262
- 3 beds |
- 3 baths |
- 2,068 sqft
 Single-Family Home
  Built in 1984
  10,629sqft lot
 2 car garage
  $239/sqft
  Listed 4 days ago
Property Description
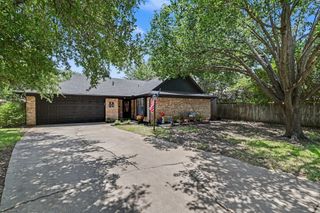
Welcome to 11 Edgemere Drive in the heart of Trophy Club! This charming single-story ranch offers 3 bedrooms, 2.5 baths, a dedicated office, and a thoughtfully designed split-bedroom floor plan. Just off the entry, French doors open to the private office, perfect for working from home or as a quiet retreat. The spacious living room is anchored by a beautiful double-sided brick wood-burning fireplace that flows seamlessly into the kitchen, featuring a breakfast bar, breakfast room, and plenty of space for everyday living and entertaining. The private primary suite features dual vanities, separate his-and-her closets, and an ensuite bath designed for comfort. Two additional bedrooms and a full bath are located on the opposite side of the home, providing privacy for family or guests. Outside, enjoy the covered back patio overlooking the backyard, while the extended driveway wraps around to the rear-entry garage, offering additional parking. Updates include exterior paint, garage door, smart sprinkler system, smart thermostat, security cameras, landscaping, French drain, and front and backyard drainage improvements. Ideally located near shopping, dining, entertainment, parks, golf, and just minutes from DFW International Airport, this home offers the perfect combination of comfort, convenience, and an exceptional location.
- Listing Status:
- Active
- Data Last Updated:
- August 15, 2026 at 2:19AM
- Listing Office:
- Real Broker, LLC : 855-450-0442
- Listing Agent:
- Alisha Rosse :
- Contact:
- 817-796-9583
- MLS ID:
- 21350546

- General: Rain Gutters
- Style: RanchTraditionalDetached
- Pool: None
- Parking: GarageGarage Door OpenerGarage Faces Rear
- Roofing: Composition
- Windows: Window Coverings
- General: Brick1Slab
- Originating MLS: NTR
- School District: Northwest ISD
- County: Denton
- Zoning: TROPHY CLUB #10 LOT 1240R71060
- Fencing: Wood
- Utilities: Municipal UtilitiesSewer AvailableWater AvailableCable Available
- Source: NTR
- Exclusions: None
This listing courtesy of Alisha Rosse , Real Broker, LLC
Monthly Payment
- Principal & Interest $
- Property Taxes $
- Home Insurance $
- VA Funding Fee $

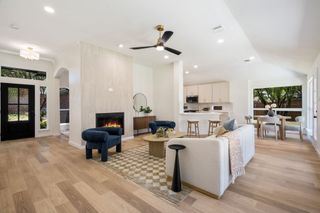
 New - 7 hours ago