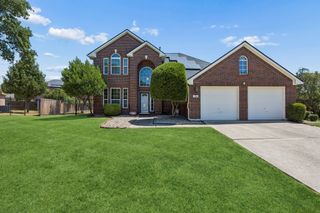
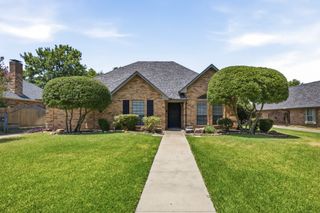
3 Roaring Creek Court, Trophy Club, TX 76262
- 4 beds |
- 2 baths |
- 1,891 sqft
 Single-Family Home
  Built in 1989
  0.25acre lot
 2 car garage
  $264/sqft
  Listed 8 days ago
Property Description
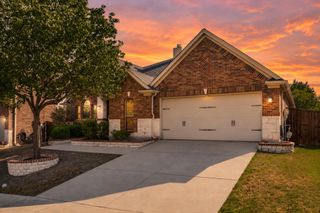
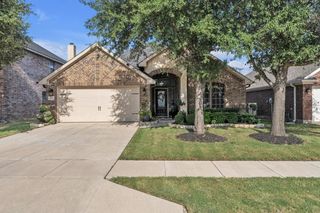
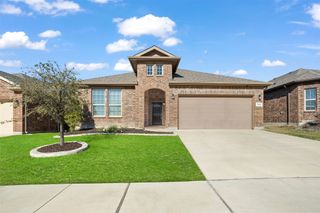
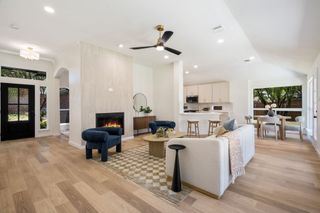
Exceptional 4 Bedroom,2 Bath Custom One-Story Home with Newly Updated In-Ground Pool set on a Beautifully Landscaped Level Lot.This Spacious Home welcomes you with Timeless Brick Architecture, Arched Windows, Welcoming Garden,and Covered Front Entry.The Living Room features Vaulted Ceilings, Rich Wood-Look Flooring, and Dramatic Floor-to-Ceiling Painted Brick Fireplace with Raised Hearth and Wood Mantel,creating the Perfect Gathering Space. Elegant Formal Dining Room offers Crown Molding, Chair Rail, Skylight, Decorative Chandelier,and a Built-in China Cabinet with Glass Display Cabinets. The Cook's Kitchen is designed for Everyday Living and features Wood Cabinetry, Expansive Countertops,Breakfast Bar, Pantry, Newer Induction Cooktop and Dishwasher,Microwave, Indirect Lighting, Ceiling Fan, Large Window Overlooking the Backyard, and Breakfast Area.The Primary Suite features Vaulted Ceilings, Plush Carpeting, Ceiling Fan, and Private En-suite Bath with Soaking Tub beneath an Arched Window, Dual-Sink Vanity, Separate Shower,Private Water Closet,and Generous Storage.There are Three Additional Bedrooms with Ceiling Fans offering Flexible Space for Family, Guests, or a Home Office. The Secondary Bath includes a Dual-Sink Vanity, Tub-Shower Combination, Built-in Linen Cabinetry, and Abundant Storage. The Utility Room features Built-in Cabinetry and Full-Size area for Washer-Dryer Hookups, and access to the Oversized Two-Car Garage with Good Storage Space.Step outside to your Private Backyard Oasis featuring a recently Updated Sparkling in-ground Swimming Pool,Equipment,and Newer Decking, and Concrete Patio, Generous Lawn, Mature Trees, Full Privacy Fencing, and Storage Shed.You’ll also Benefit from the Major Updates Like the Roof Replacement in 2-2025, All New Insulation in 01-2023, New HVAC in 6-2022, and Hot Water 2-2022.Come enjoy everything Trophy Club has to offer: Great Schools, Convenient Location to Shopping, Dining, Parks, Golf Course, and Major Commuter Routes.
- Listing Status:
- Active
- Data Last Updated:
- August 15, 2026 at 2:19AM
- Listing Office:
- RE/MAX DFW Associates IV : 972-539-3550
- Listing Agent:
- Daniel Tomasek :
- Contact:
- 972-878-3446
- MLS ID:
- 21351652

- General: Private YardRain GuttersShed(s)
- Style: TraditionalDetached
- Other Structures: Shed(s)
- Pool: FencedGuniteIn GroundOutdoor PoolPoolPrivatePool SweepCommunity
- Parking: ConcreteDoor-MultiDirect AccessDrivewayGarage Faces FrontGarageGarage Door OpenerInside EntranceKitchen Level
- Roofing: Composition
- Windows: Skylight(s)Window Coverings
- General: BrickWood Siding1Slab
- Road/Access: All Weather Road
- Originating MLS: NTR
- School District: Northwest ISD
- County: Denton
- Zoning: R70907
- Fencing: Back YardFencedHigh FencePrivacyWood
- Utilities: Cable AvailableElectricity ConnectedMunicipal UtilitiesSewer AvailableSeparate MetersUnderground UtilitiesWater Available
- Source: NTR
This listing courtesy of Daniel Tomasek , RE/MAX DFW Associates IV
Monthly Payment
- Principal & Interest $
- Property Taxes $
- Home Insurance $
- VA Funding Fee $

 New - 7 hours ago