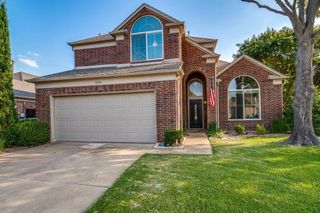
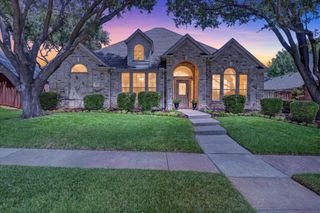
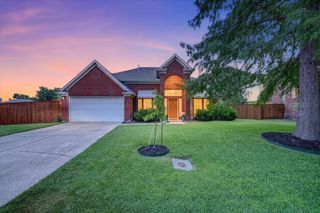
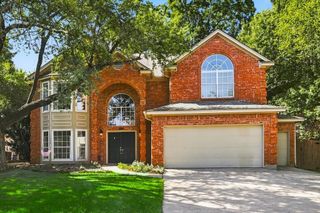
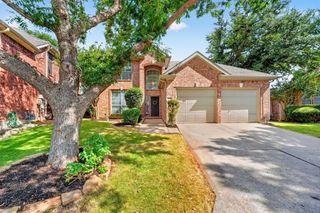
2516 Katina Drive, Flower Mound, TX 75028
- 4 beds |
- 3 baths |
- 2,469 sqft
 Single-Family Home
  Built in 1994
  7,231sqft lot
 2 car garage
  $223/sqft
  Listed 1 day ago
Property Description
This home has been thoughtfully updated with numerous improvements that enhance both style and functionality. Major updates include a new HVAC system, fresh paint throughout the whole interior, new Pergo Outlast+ flooring designed to match the existing first-floor flooring, while new carpet and padding have been installed on the stairs and in all bedrooms. Additional interior enhancements include updated light fixtures and ceiling fans throughout the home and a freshly painted front door, The laundry room has been upgraded with ceramic tile flooring, added shelving above the washer and dryer, and a new enclosed mini-blind glass insert in the back door. The primary and guest bathrooms have also been refreshed with new countertops, sinks, and faucets, updated vanity hardware, a professionally resurfaced guest bathtub, and updated mirrors and bathroom accessories in the primary bath, guest bath, and powder room. The roof and water heater are both approximately 5 years old, and the pool was recently resurfaced 4 years ago.
- Listing Status:
- Active
- Data Last Updated:
- August 14, 2026 at 10:19PM
- Listing Office:
- Keller Williams NO. Collin Cty : 972-562-8883
- Listing Agent:
- Jamie Kim :
- Contact:
- 972-562-8883
- MLS ID:
- 21293492

- General: Rain Gutters
- Style: TraditionalDetached
- Pool: Pool
- Parking: GarageGarage Door Opener
- Roofing: Shingle
- Windows: Window Coverings
- General: 2
- Originating MLS: NTR
- School District: Lewisville ISD
- County: Denton
- Zoning: CREEK WOOD ADDN PH 3 BLK A LOT 14R165934
- Utilities: Natural Gas AvailableSewer AvailableWater AvailableCable Available
- Water: Public
- Source: NTR
This listing courtesy of Jamie Kim , Keller Williams NO. Collin Cty
Monthly Payment
- Principal & Interest $
- Property Taxes $
- Home Insurance $
- VA Funding Fee $

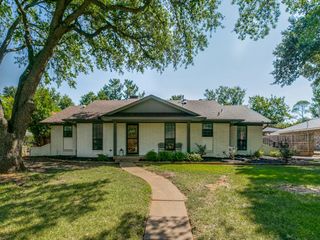
 New - 22 hours ago