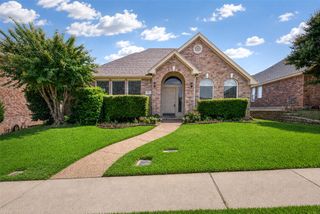
409 Crestview Point Drive, Lewisville, TX 75067
- 4 beds |
- 2 baths |
- 2,113 sqft
 Single-Family Home
  Built in 1997
  7,492sqft lot
 2 car garage
  $217/sqft
  Listed 5 days ago
Property Description
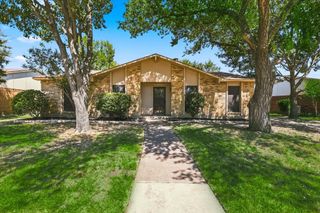
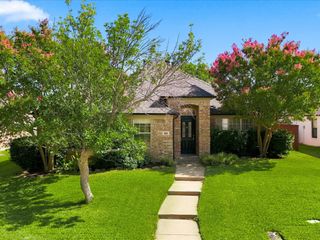
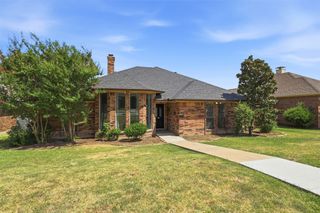
Great 4 bedroom, 2 bath home on Treed Corner Lot on the southern edge of Lewisville bordering Coppell and offering quick access to 121 and I-35 and 15-minutes or less to DFW, Grapevine etc. Wood floors welcome you to come in, relax and stay a while. Two living and Two dining areas-formal living and dining at entry with study bedroom across hallway with french doors and wood floors. Wood floors continue to family room with updated windows and gas fireplace open to the kitchen-dinette area with window seal large enough for plants etc. Updated Stainless Steel appliance package in kitchen and plenty of storage space. Primary bedroom - large with plantation shutters, updated bath and large shower-also has a huge walk in closet with excessive shelving and storage. Seller will entertain allowance for painting Primary back to neutral color if desired and removing Hall bath wallpaper before 8-12-26 or will have painter remove wallpaper and repaint etc starting Wednesday 8-12-26. The large expanded patio is offering plenty of room for entertaining in back yard with landscaped beds and more. Remember your corner lot allows more privacy for gatherings. HOA includes pool, courts, playground and more (near Vista Ridge mall) Updated pictures will be coming soon but hurry because this is a Great Home in a desirable subdivision.
- Listing Status:
- Active
- Data Last Updated:
- August 15, 2026 at 12:19AM
- Listing Office:
- Keller Williams Realty : (940) 484-9411
- Listing Agent:
- MARIANNE LAMB :
- Contact:
- 940 391-6240,940 391-6240
- MLS ID:
- 21354728

- Style: TraditionalDetached
- Pool: NoneCommunity
- Parking: Alley AccessDrivewayGarageGarage Door OpenerGarage Faces Rear
- Roofing: Composition
- Windows: ShuttersWindow Coverings
- General: Brick1Slab
- HOA Amenities: All Facilities389.0Semi-Annually
- Originating MLS: NTR
- School District: Lewisville ISD
- County: Denton
- Zoning: VISTA RIDGE ESTATES PH 3 BLK B LOT 8R188244
- Utilities: Natural Gas AvailableSewer AvailableSeparate MetersWater AvailableCable Available
- Water: Public
- Sewer: Public Sewer
- Source: NTR
This listing courtesy of MARIANNE LAMB , Keller Williams Realty
Monthly Payment
- Principal & Interest $
- Property Taxes $
- Home Insurance $
- VA Funding Fee $

 New - 7 hours ago