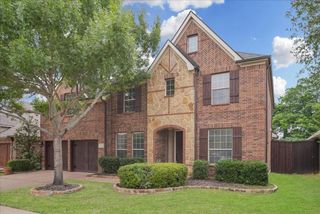
1102 Cedarbrook Drive, Arlington, TX 76006
- 4 beds |
- 5 baths |
- 3,364 sqft
 Single-Family Home
 Built in 1993
 10,672sqft lot
 3 car garage
 $193/sqft
 Listed 27 days ago
Property Description
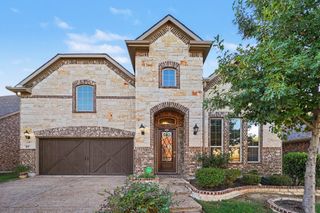
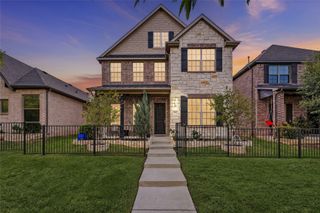
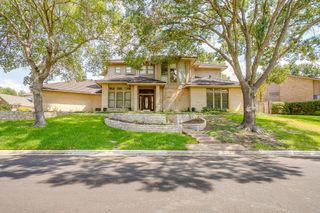
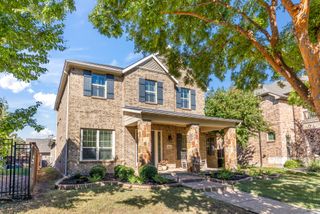
Welcome home to an impressive luxury residence that invites you in through a grand iron-gated driveway with ample guest parking and a spacious 3-car garage. A magnificent front door with elegant glass accent bathes the welcoming foyer in vibrant natural light. Built with enduring craftsmanship, the home features a robust pier and beam foundation and exquisite crown and decorative moldings throughout. Offering ultimate versatility with 4 spacious bedrooms, 4.5 opulent bathrooms, 3 distinct living area, 1 and half full kitchens. Family room features a cozy fireplace, custom built-in cabinetry, and a wet bar perfect for hosting. A secondary living complete with its own warming fireplace ideal for a home office or a quiet retreat. Enjoy the sweeping views of the lush, sprawling backyard from the private covered balcony upstairs. Each bedroom serves as a comfortable haven featuring plantation shutters and ceiling fan. The luxurious primary suite showcases a bath and a separate soaking tub, a walk-in closet, window seat and a premium cedar closet. A main-floor guest room matching the primary suite with its own walk-in and cedar closets and window seat. Warm rich hardwood flooring flows throughout family room, dining areas, kitchen. The oversized garage includes built-in shelves and extra dedicated area for ultimate organization.
- Listing Status:
- Active
- Data Last Updated:
- November 22, 2026 at 4:18PM
- Listing Office:
- DFW Home : 972-612-4808
- Listing Agent:
- Frank Wang :
- Contact:
- 972-612-4808
- MLS ID:
- 21415032

- General: Balcony
- Style: Detached
- Pool: None
- Parking: Door-MultiGarageGarage Door Opener
- Roofing: Composition
- Windows: Bay Window(s)ShuttersWindow Coverings
- General: 2Pillar/Post/Pier
- Originating MLS: NTR_NTREIS
- School District: Arlington ISD
- County: Tarrant
- Zoning: OAKS NORTH ADDITION BLOCK 6 LOT 1102042940
- Fencing: Wood
- Utilities: Sewer AvailableWater Available
- Water: Public
- Sewer: Public Sewer
- Source: NTR_NTREIS
This listing courtesy of Frank Wang , DFW Home
Monthly Payment
- Principal & Interest $
- Property Taxes $
- Home Insurance $
- VA Funding Fee $

 New - 3 days ago