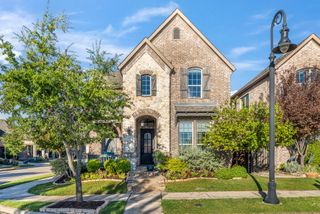
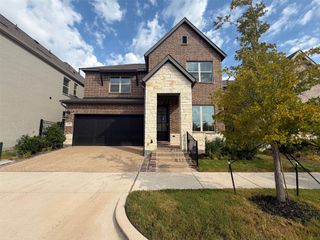
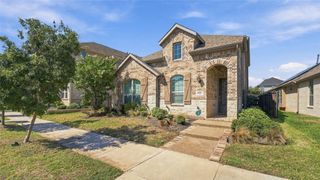
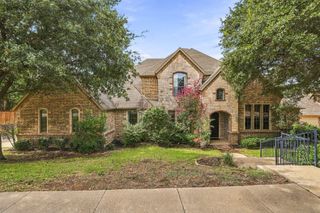
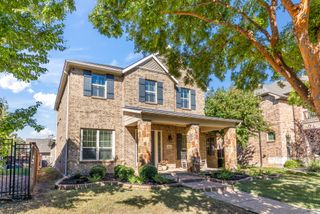
1501 Birds Fort Trail, Arlington, TX 76005
- 4 beds |
- 4 baths |
- 3,218 sqft
 Single-Family Home
  Built in 2017
  6,142sqft lot
 2 car garage
  $225/sqft
  Listed 3 months ago
Property Description
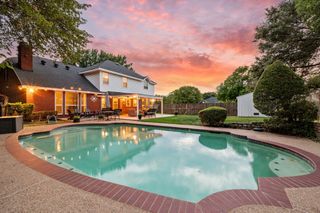
Welcome to 1501 Birds Fort Trail in the award-winning Viridian community, where luxury, functionality, and exceptional outdoor living come together. This beautifully upgraded home offers approximately 3,226 square feet of thoughtfully designed living space featuring 4 bedrooms, 4 full bathrooms, a private office, a spacious loft, a media room, and a second-floor balcony—providing flexible spaces for working from home, entertaining, and everyday living. The heart of the home is a chef-inspired kitchen designed for hosting. Featuring a large center island, double ovens, a gas cooktop, abundant cabinetry, and generous prep space, it opens seamlessly to the expansive living and dining areas, creating the perfect setting for gatherings both large and small. The luxurious primary suite and an additional guest suite on the second floor offer comfort and privacy, while upstairs you'll find spacious secondary bedroom, a loft, media room, and additional living space to fit your lifestyle. Step outside to your private backyard oasis featuring a fully equipped outdoor kitchen, an extended pergola, and low-maintenance artificial turf, creating an ideal space for year-round entertaining, relaxing, and making memories with family and friends. Located in the highly sought-after Viridian master-planned community, residents enjoy resort-style pools, scenic lakes, miles of walking and biking trails, parks, tennis courts, sailing, a beach area, a clubhouse, and year-round community events. Conveniently situated between Dallas and Fort Worth with easy access to DFW International Airport, major highways, shopping, dining, and entertainment, this exceptional home offers the perfect blend of luxury, comfort, and lifestyle.
- Listing Status:
- Active
- Data Last Updated:
- October 13, 2026 at 7:21AM
- Listing Office:
- Dynamic Real Estate Group : 817-223-9452
- Listing Agent:
- Ben Christopherson :
- Contact:
- 817-223-9452
- MLS ID:
- 21328829

- General: Built-in BarbecueBalconyBarbecueOutdoor GrillOutdoor KitchenOutdoor Kitchen
- Style: Detached
- Other Structures: Outdoor Kitchen
- Pool: NoneCommunity
- Parking: DrivewayEpoxy FlooringGarage
- General: 2Slab
- HOA Amenities: Association ManagementMaintenance Grounds345.0Quarterly
- Originating MLS: NTR_NTREIS
- School District: Hurst-Euless-Bedford ISD
- County: Tarrant
- Zoning: VIRIDIAN VILLAGE 2A BLOCK 14 LOT 1142225700
- Fencing: Back YardFencedWood
- Utilities: Electricity AvailableSewer AvailableWater AvailableCable Available
- Water: Public
- Sewer: Public Sewer
- Source: NTR_NTREIS
This listing courtesy of Ben Christopherson , Dynamic Real Estate Group
Monthly Payment
- Principal & Interest $
- Property Taxes $
- Home Insurance $
- VA Funding Fee $

 New - 3 days ago